












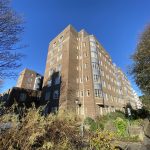
Wilbury Road, Hove
Property Features
- One double bedroom apartment
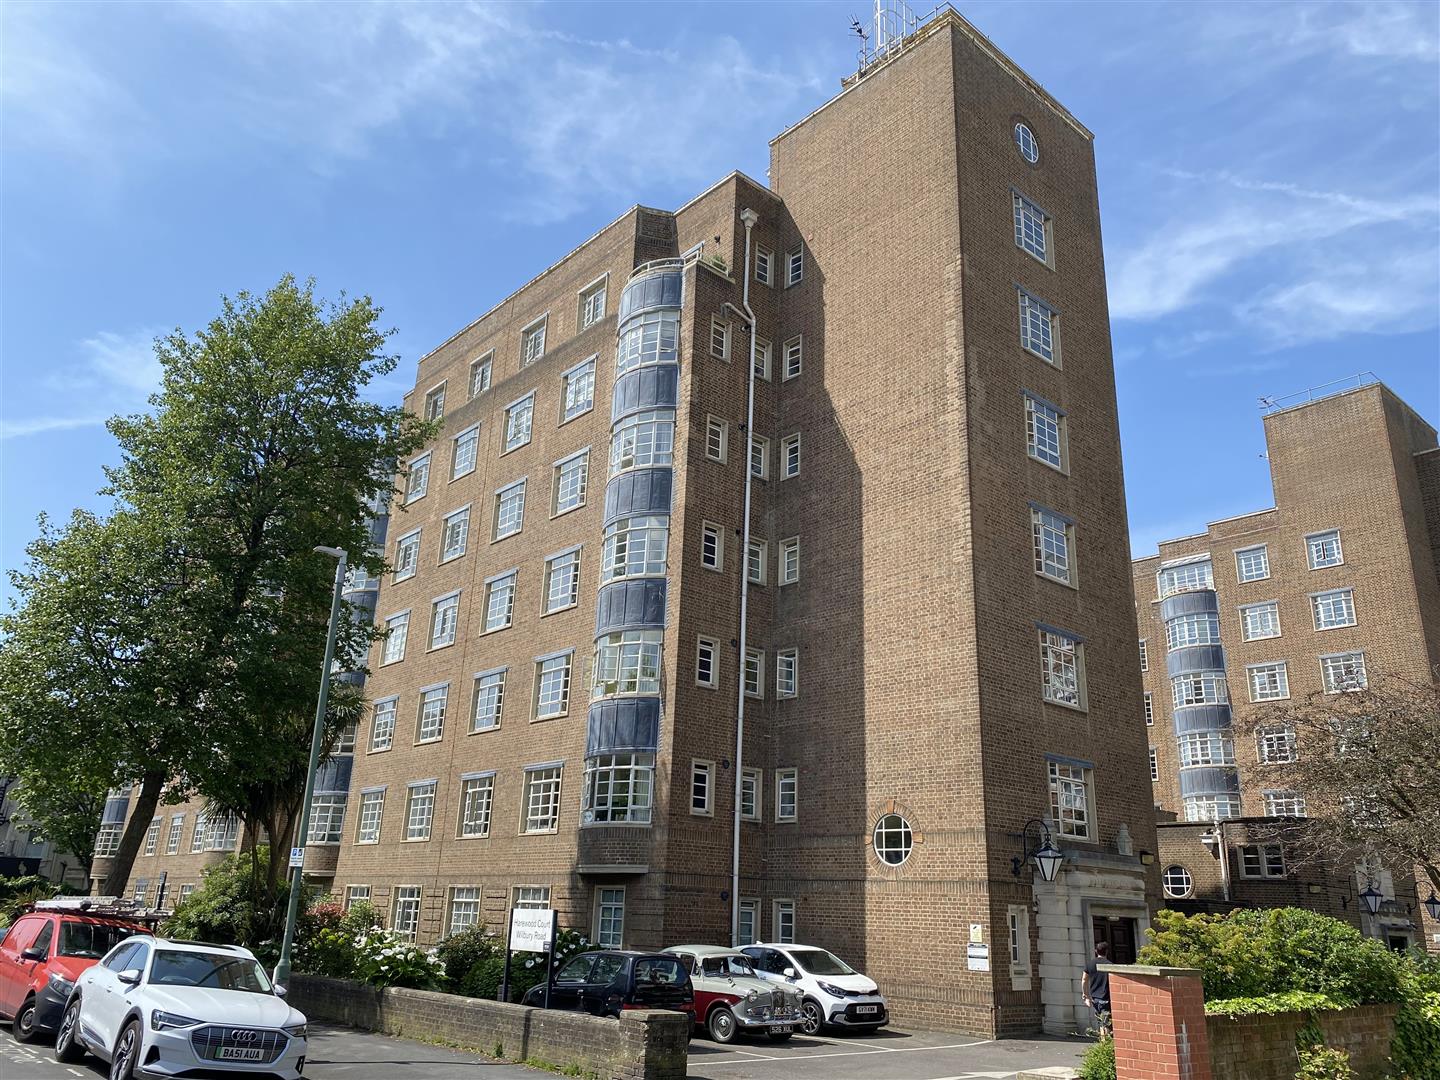
- Popular over 55s retirement development
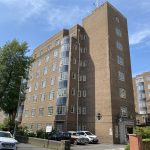
- Fourth-floor position
- Newly refurbished throughout
- New shower room, carpets and kitchen appliances
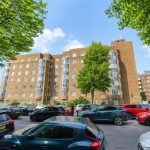
- Easterly aspect overlooking Wilbury Road
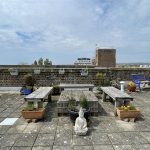
- Residents’ gardens, lounge and roof terraces
- Available Now
Property Summary
Full Details
Entrance Hall 1.91m x 1.73m (6'3 x 5'8)
Entrance hall with doors leading to the kitchen, living room and shower room. Useful storage cupboard housing the gas and water meters, together with a further high-level cupboard containing the electricity consumer unit. Wall-mounted thermostat.
Kitchen 3.61m x 2.57m (11'10 x 8'5)
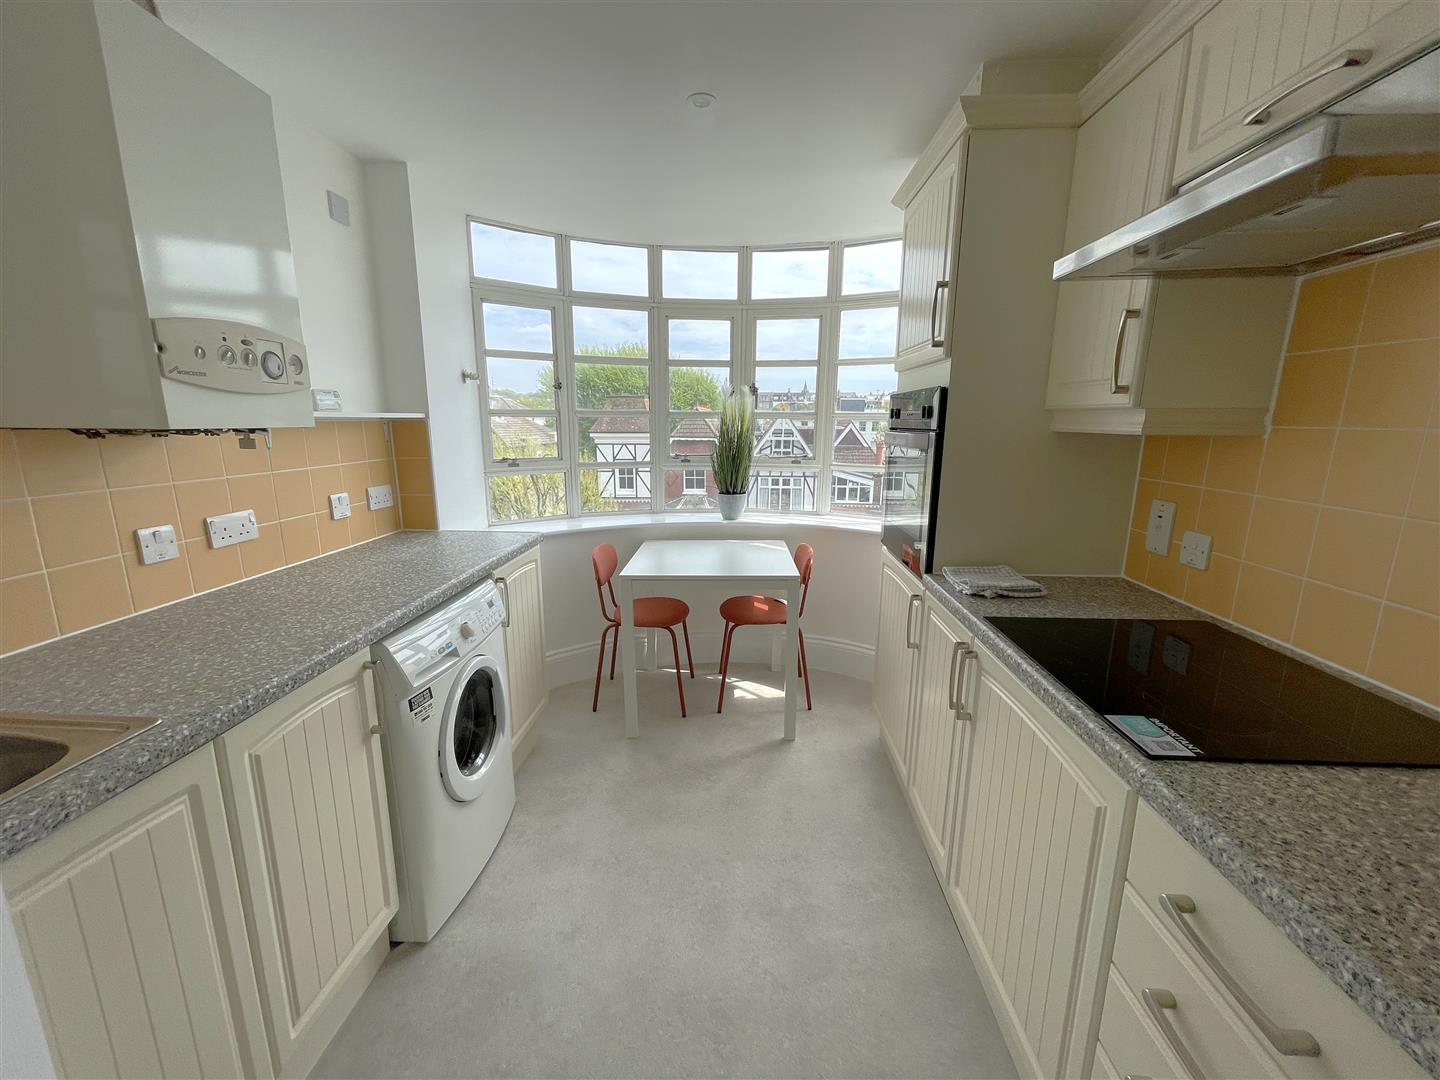
A bright, double-aspect kitchen with side window and easterly facing bay window overlooking Wilbury Road. Fitted with a modern range of wall and base units complemented by work surfaces incorporating a stainless-steel sink and drainer with mixer tap. Four-ring hob with extractor above, eye-level oven and tiled splashbacks. Space and plumbing for a washing machine and fridge/freezer. Wall-mounted combination boiler and ample space for a dining table and chairs.
Living Room 4.42m x 3.20m (14'6 x 10'6 )
A well-proportioned reception room with an easterly facing double-glazed window overlooking Wilbury Road. Radiator, coved ceiling, TV point and telephone point.
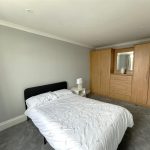
Bedroom 4.62m max x 2.84m (15'2 max x 9'4)
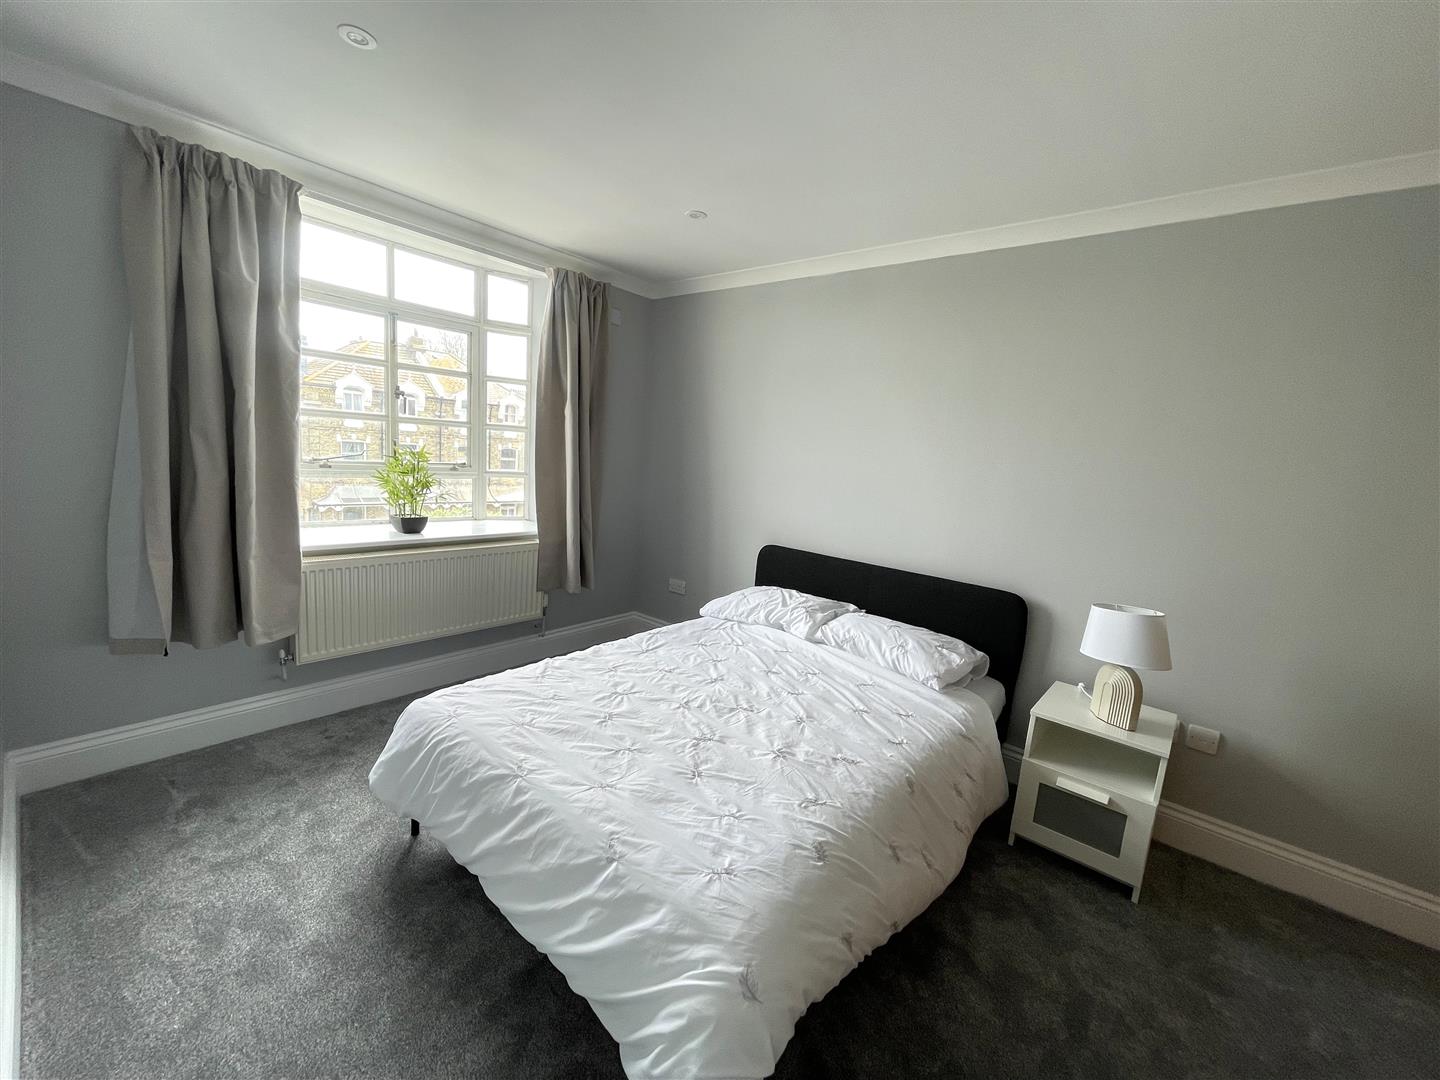
Generous double bedroom with an easterly facing double-glazed window overlooking Wilbury Road. Built-in fitted wardrobe providing useful storage, radiator and coved ceiling.
Shower Room 2.57m x 1.52m (8'5 x 5'0)
Modern shower room fitted with a white suite comprising a walk-in shower enclosure, pedestal wash basin and low-level WC. Part-tiled walls, extractor fan and radiator.
Communal Facilities
Gardens
Residents have the use of attractive landscaped communal gardens with established flower borders, seating areas and a central fishpond with fountain.
Roof Terraces
Harewood Court benefits from communal roof terraces providing impressive panoramic views across Hove and Brighton, towards the coastline and the South Downs.
Additional Facilities
The development provides a residents’ lounge, library/function room, four passenger lifts, weekday daytime house manager, two guest apartments, secure entry system and an active residents’ association.
Other Information
UNFURNISHED
Available date: October 2026
Council Tax: Band B
Local Authority: Brighton and Hove Council
Parking: Zone N
Rent: £1,250.00 pcm
Additional utility payments: £50.00 pcm (approx)
Holding deposit: £288.46
Dilapidations Deposit: £1,442.30
Tenancy length: 12 months