
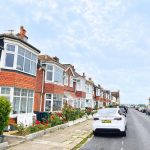
Tennis Road, Hove
Property Features
- Prime Tennis Road location in Hove
- Currently arranged as two self-contained flats
- Spacious one-bedroom ground floor flat
- Private rear garden to ground floor flat
- Well-proportioned two-bedroom first-floor flat
- Potential to convert into a single dwelling (STPP)
- Viewing highly recommended
Property Summary
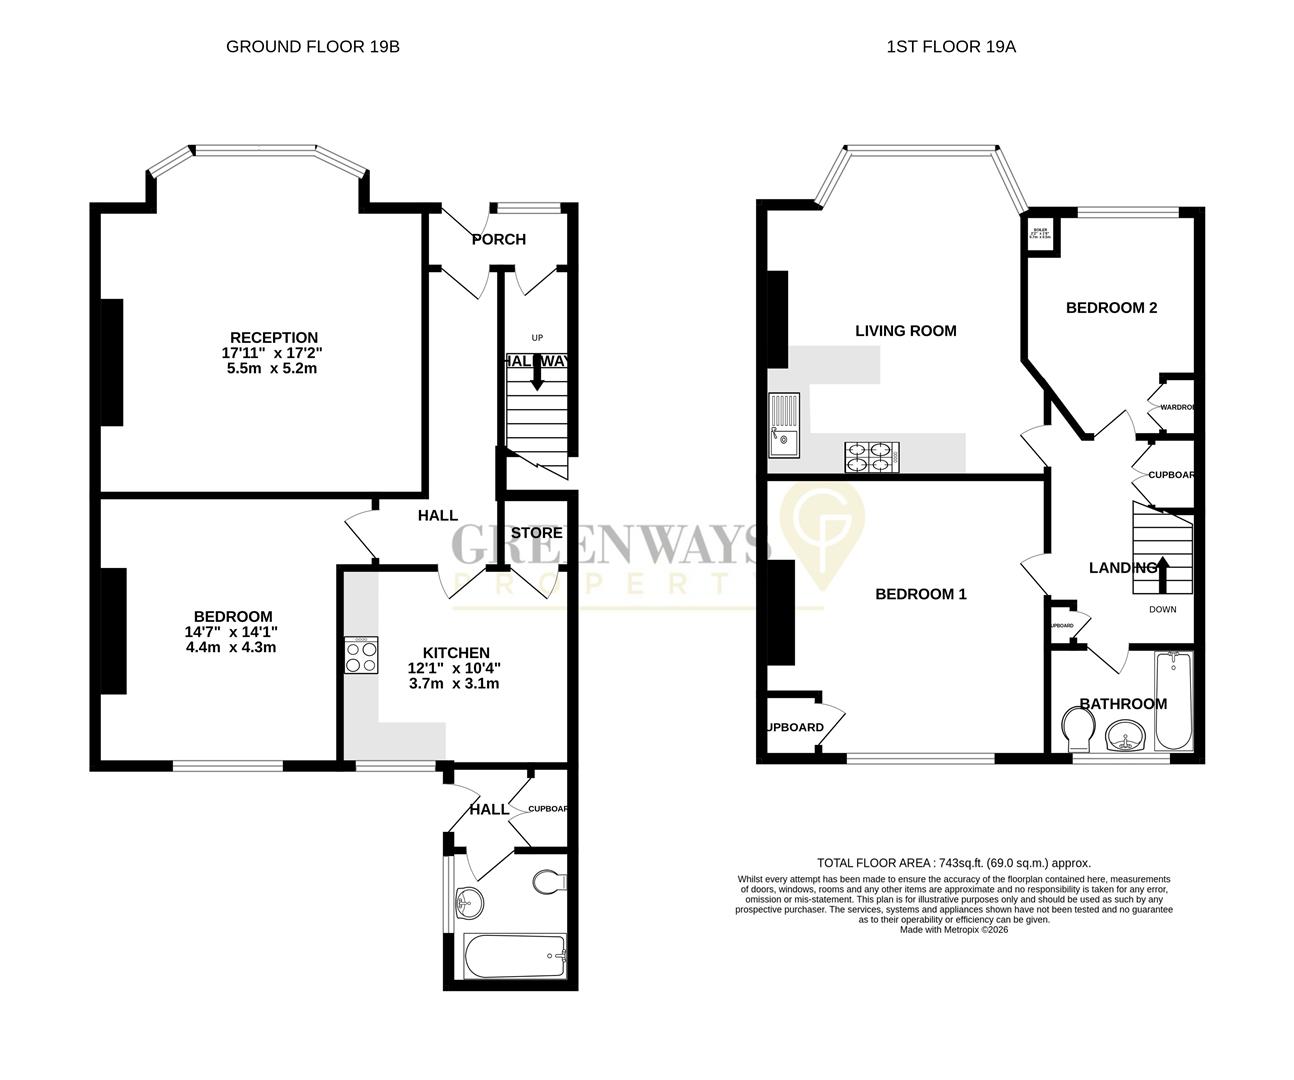
Currently arranged as two self-contained flats, the accommodation comprises a spacious one-bedroom ground floor flat with private rear garden and a well-proportioned two-bedroom first-floor flat. The property offers excellent flexibility and, subject to the necessary consents, could be converted back into a substantial single-family home.
Full Details
Ground floor flat 19b
Entrance lobby and Garden
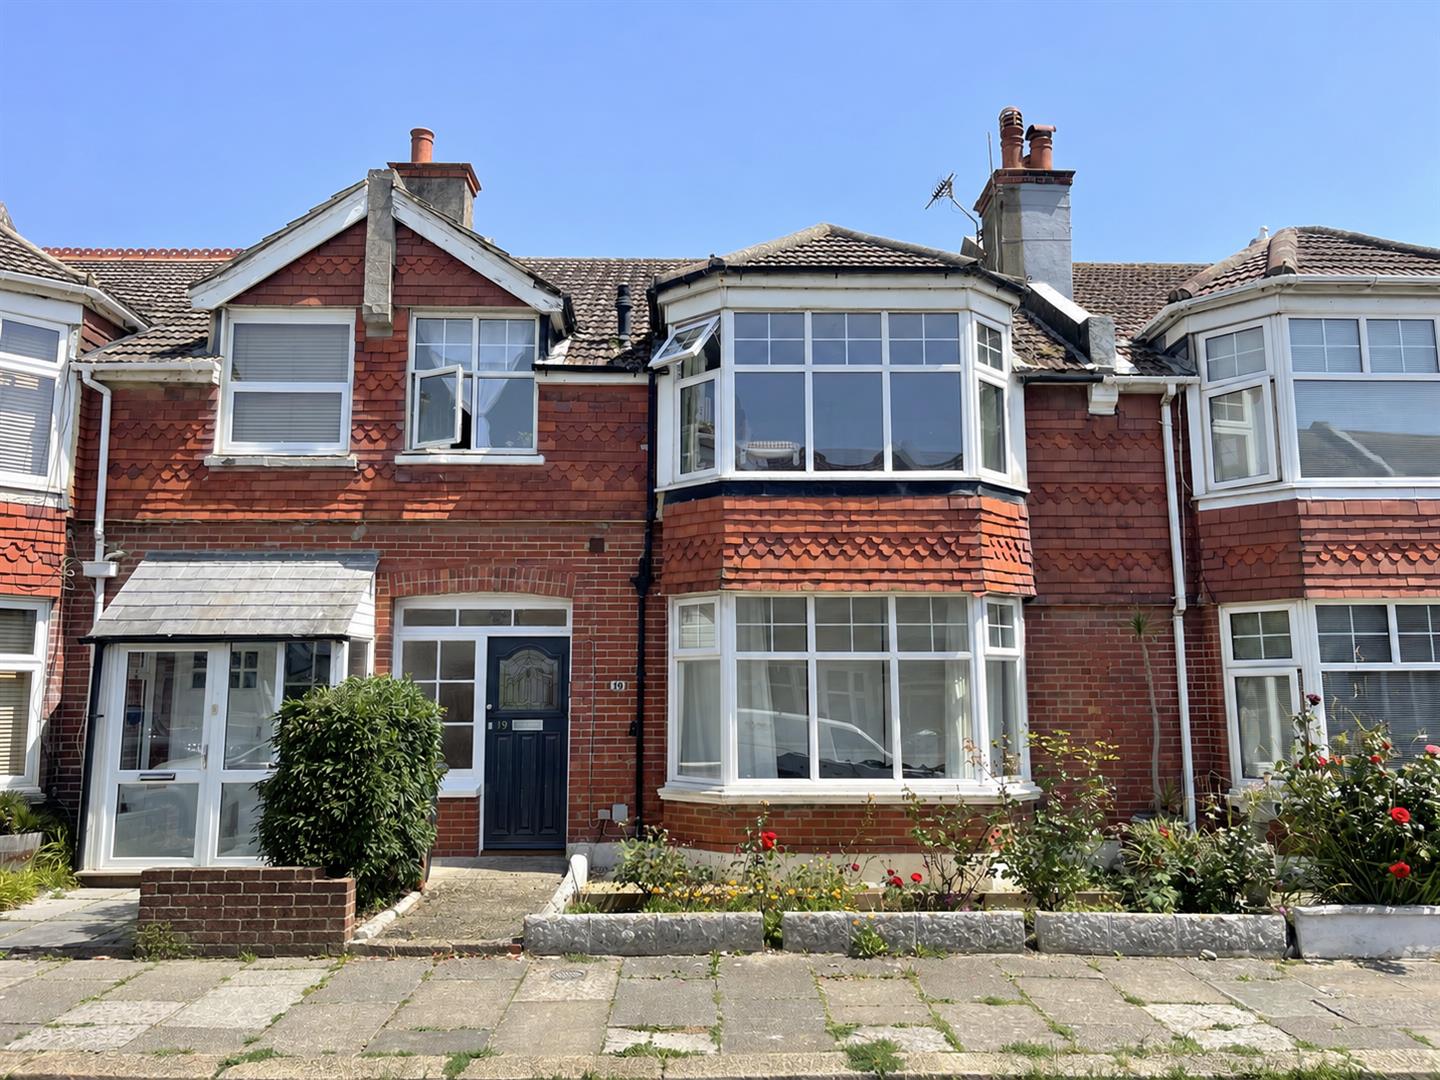
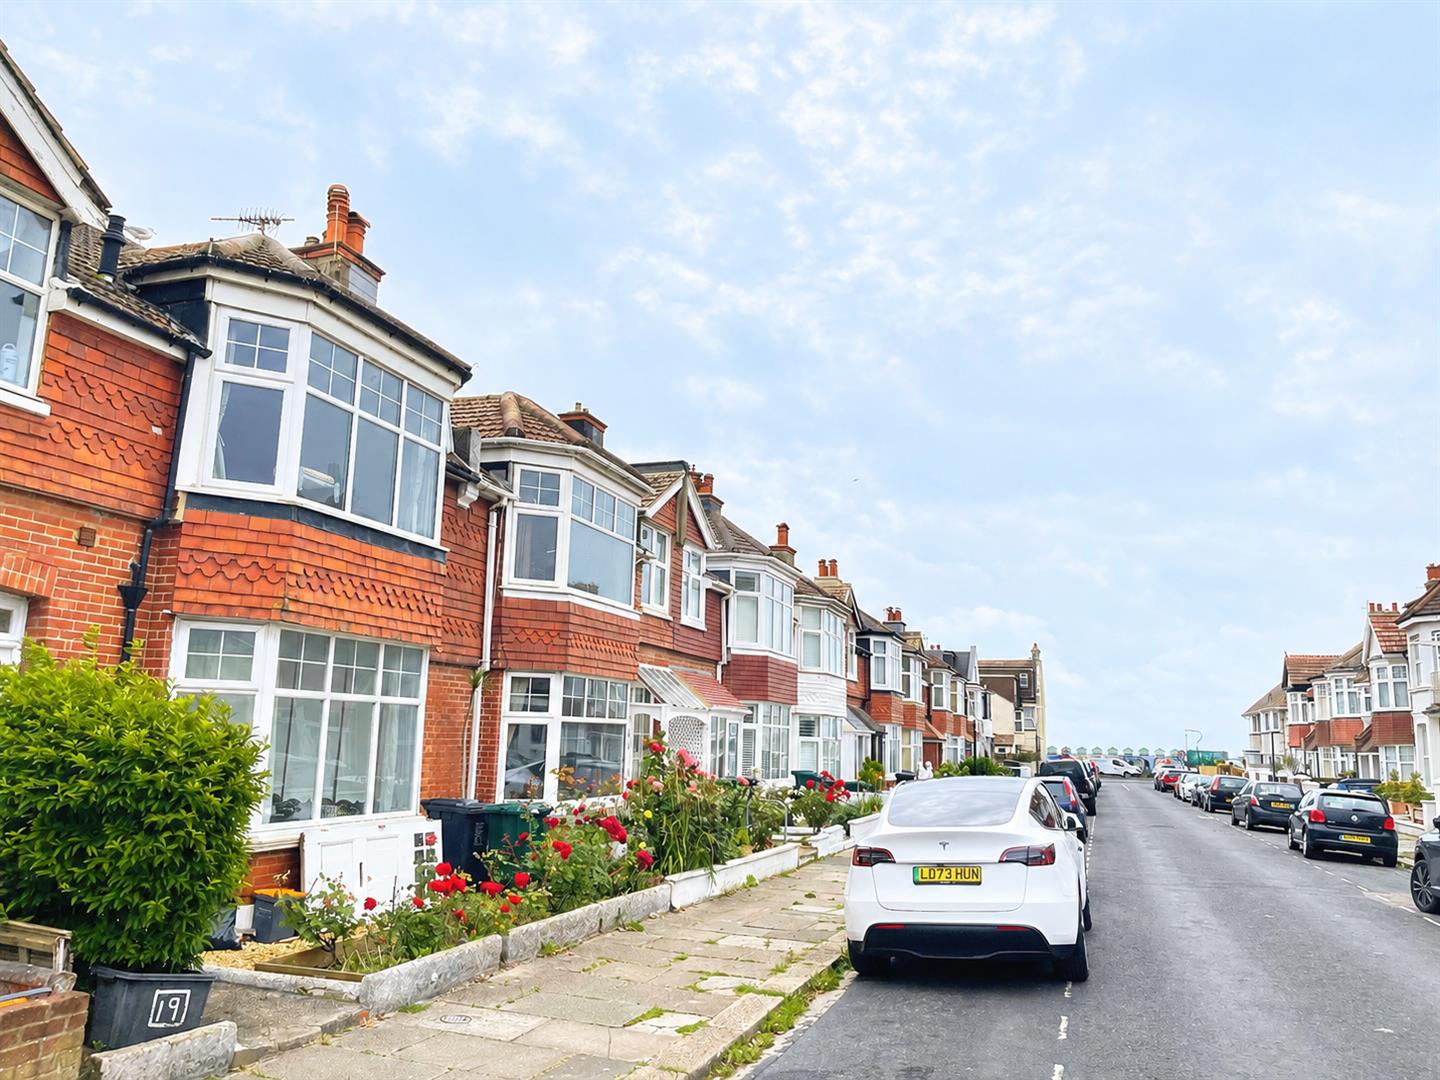
Formal front garden with mature flower borders and pathway leading to the front door. Shared entrance with doors providing access to both the ground and first-floor flats.
Inner Hall
'L'-shaped hallway with doors leading to the principal rooms.
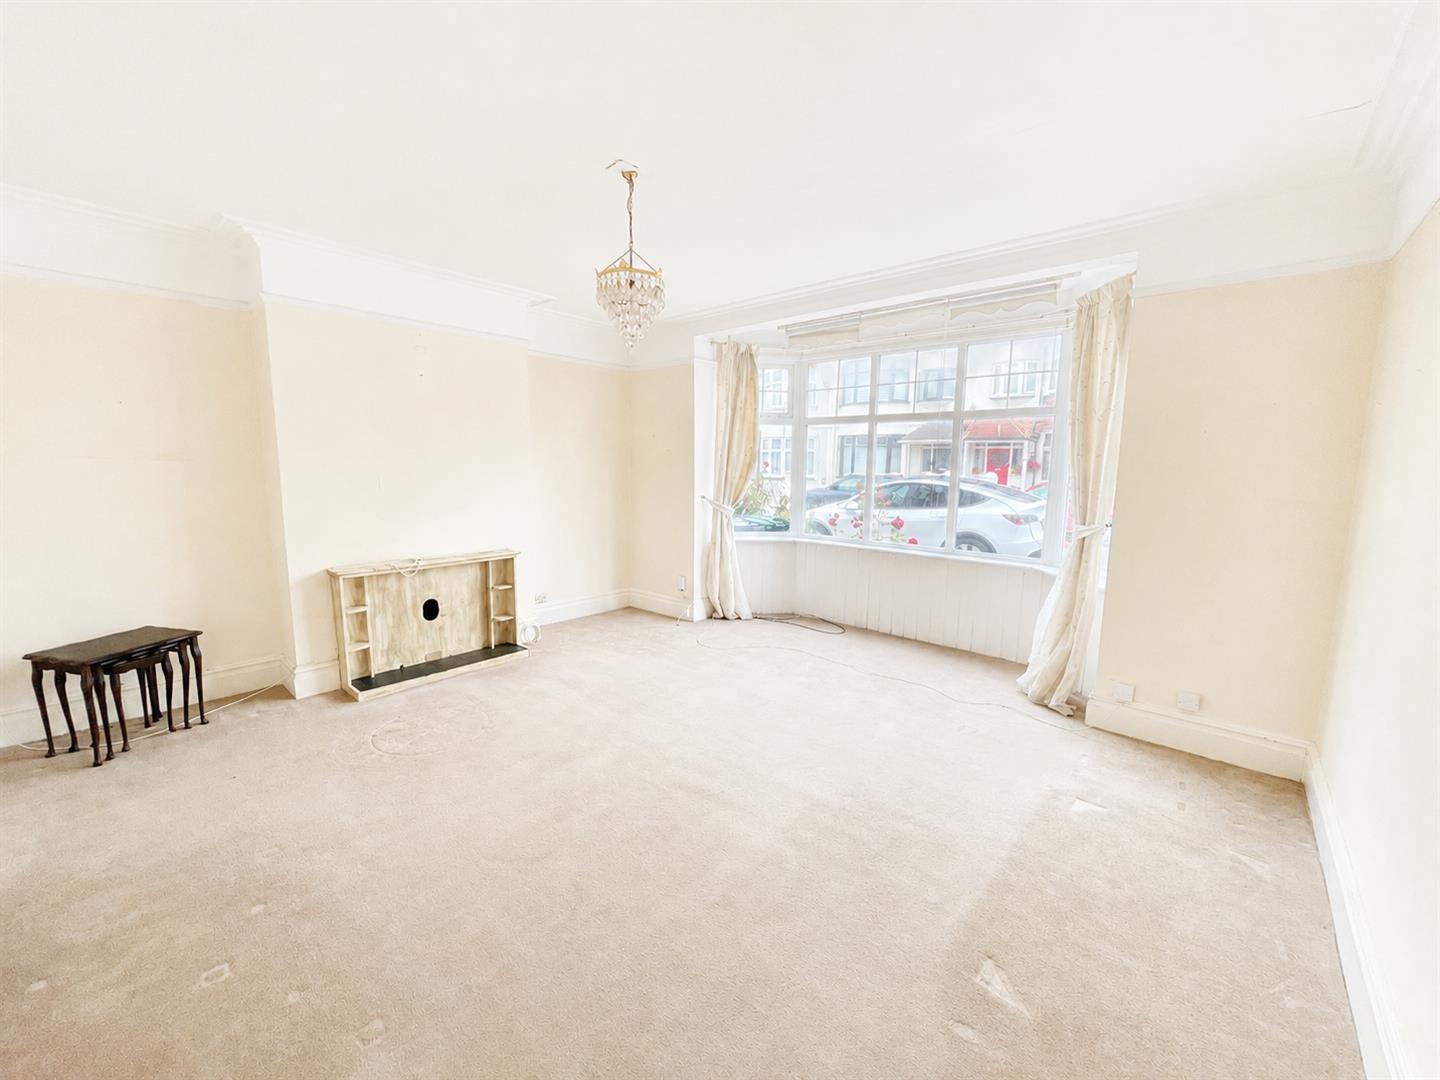
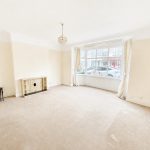
Living Room 5.20m x 5.09m (17'0" x 16'8")
Spacious main reception room featuring a bay window overlooking Tennis Road. Radiator.
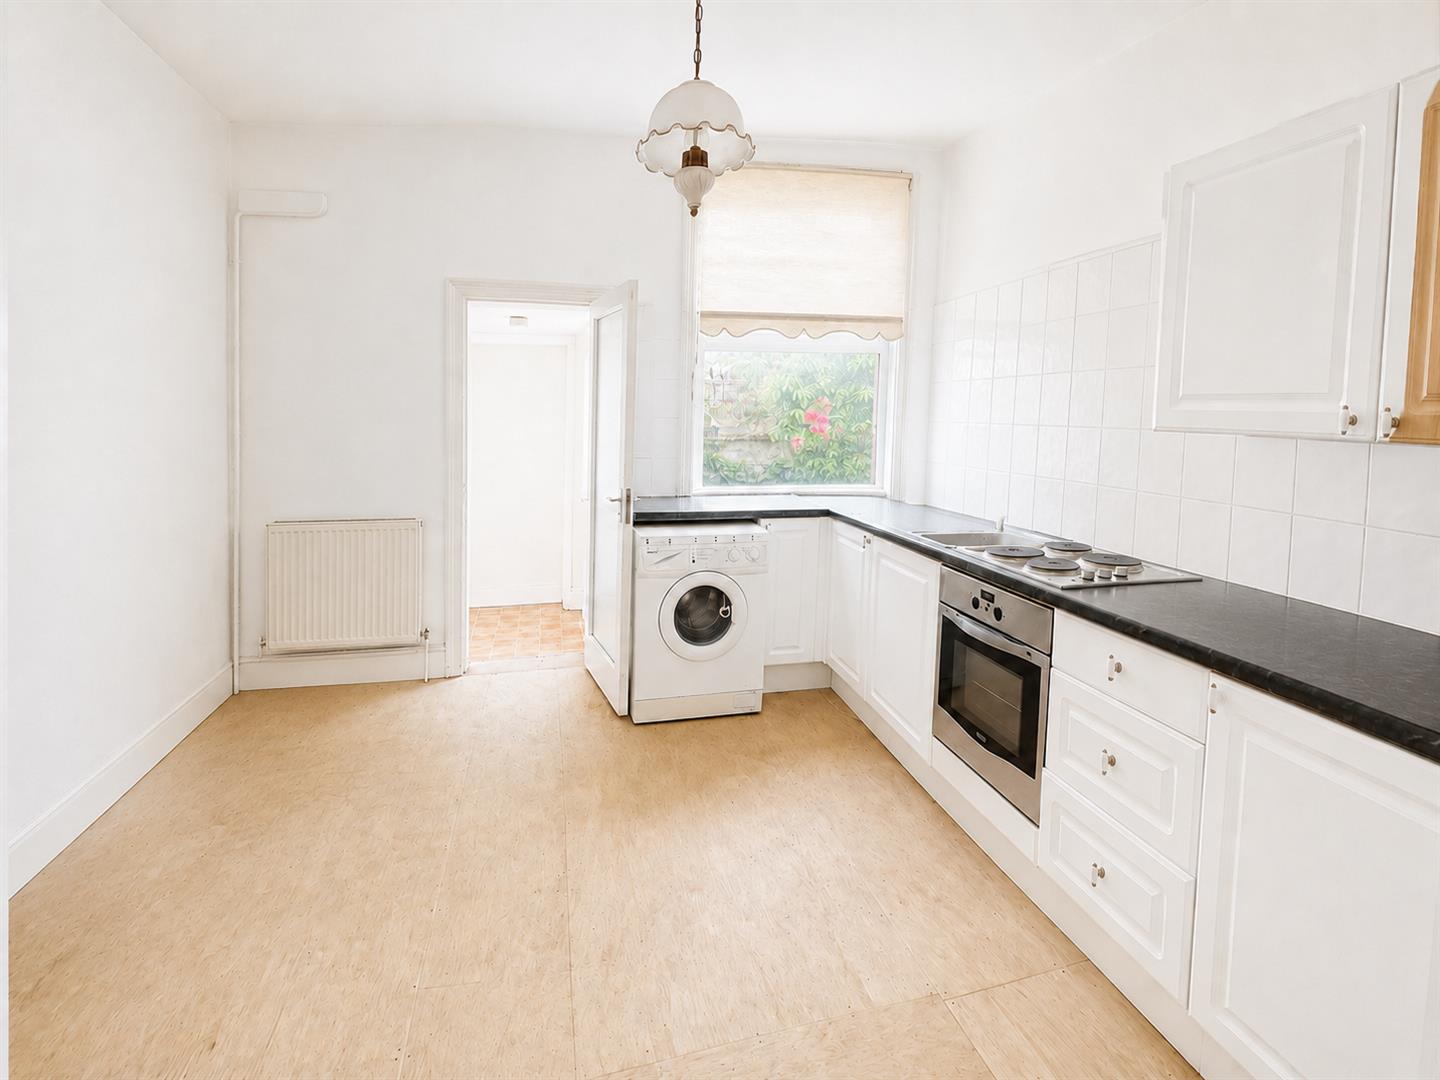
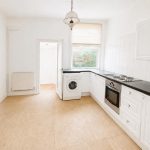
Kitchen/Breakfast room 3.66m x 3.4m (12'0" x 11'1")
Spacious kitchen/breakfast room fitted with a range of wall and base units, worktops, hob and oven. Window overlooking the rear garden, deep storage cupboard and radiator.
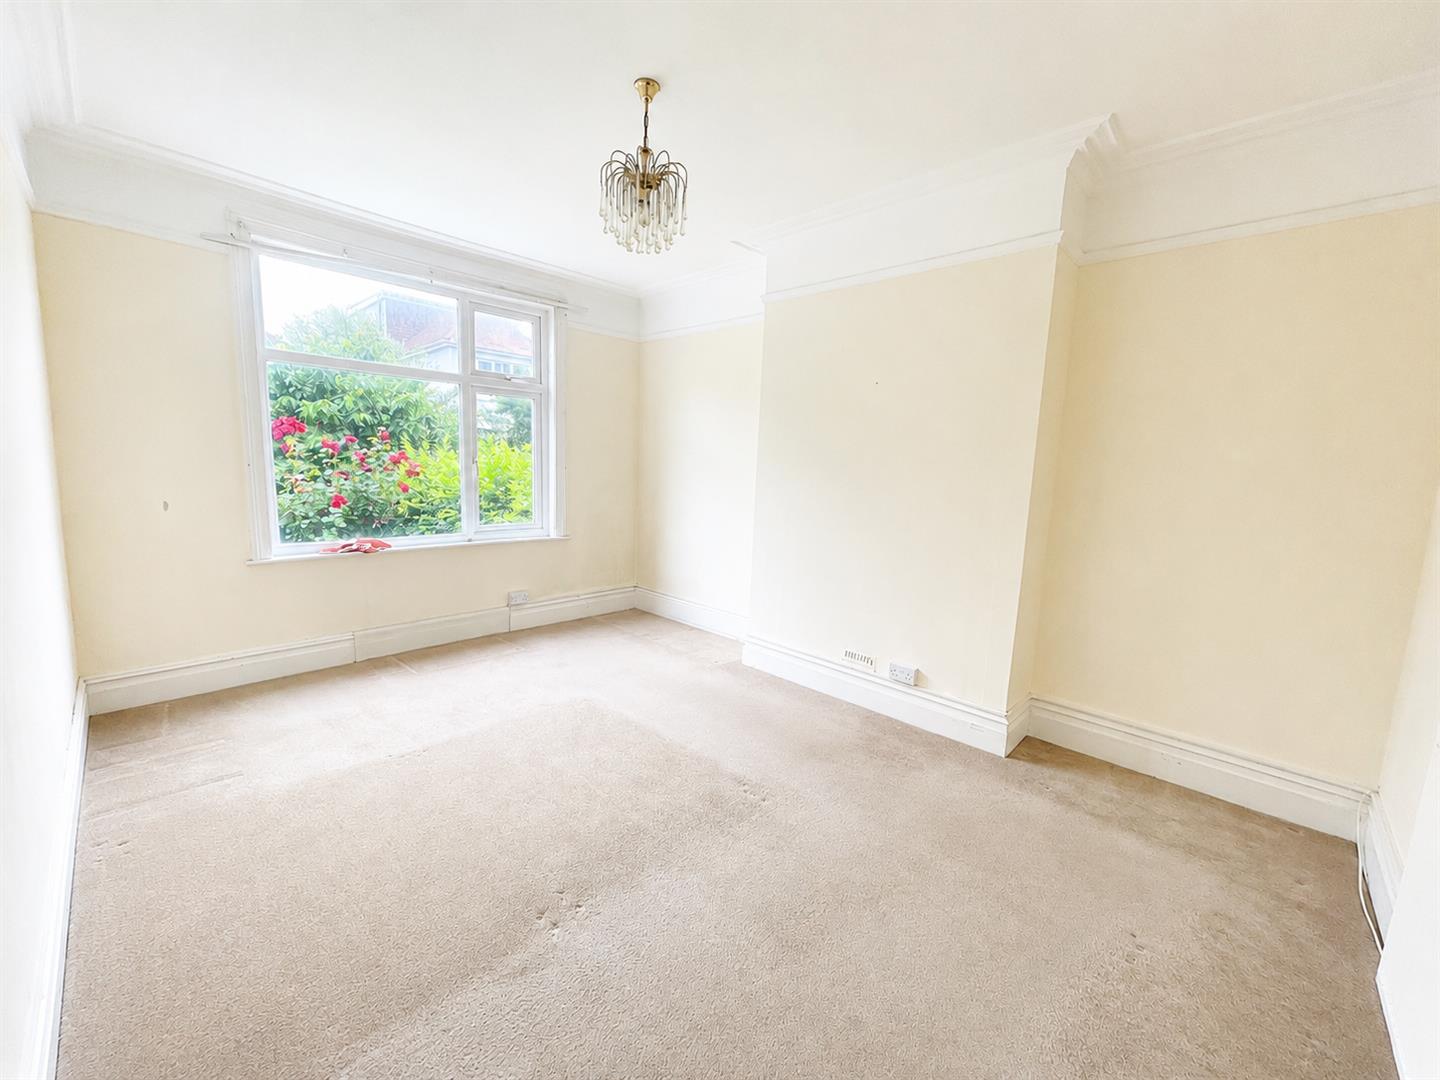
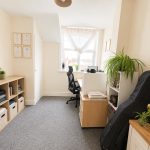
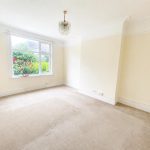
Bedroom 4.6m x 4.19m (15'1" x 13'8")
Generous double bedroom with window overlooking the rear garden.
Rear Porch
Door leading to the rear garden. Cupboard housing the boiler. Door to bathroom.
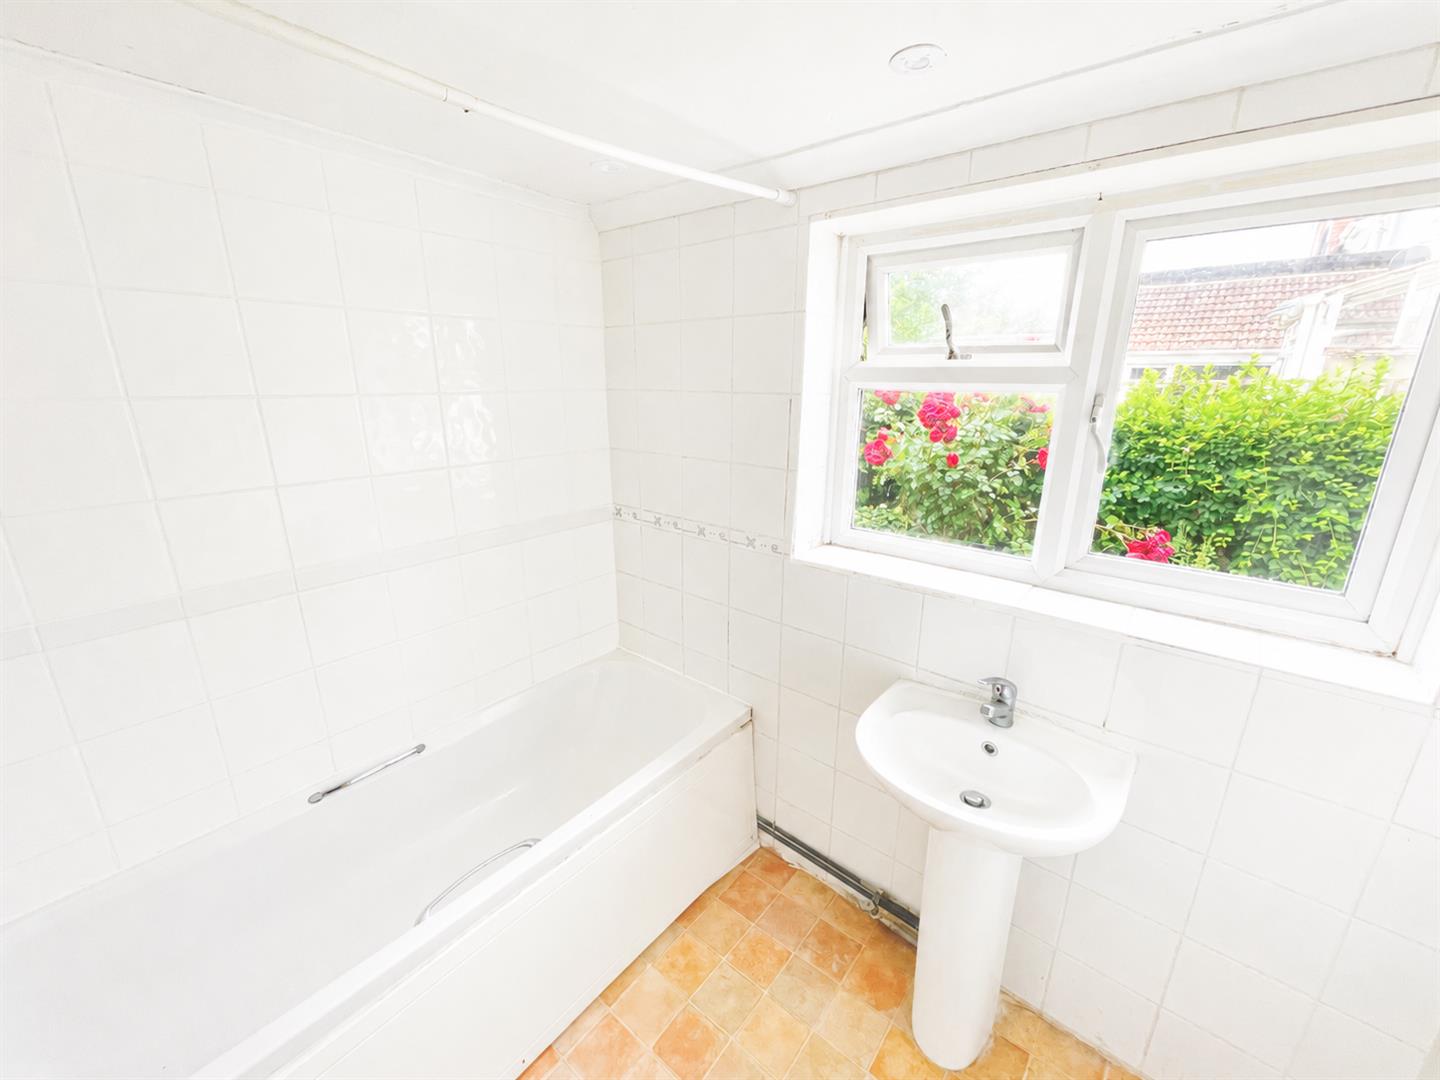
Bathroom 2.11m x 1.78m (6'11" x 5'10")
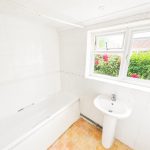
White suite comprising panelled bath with shower attachment, WC and wash basin. Part-tiled walls, radiator and side aspect window.
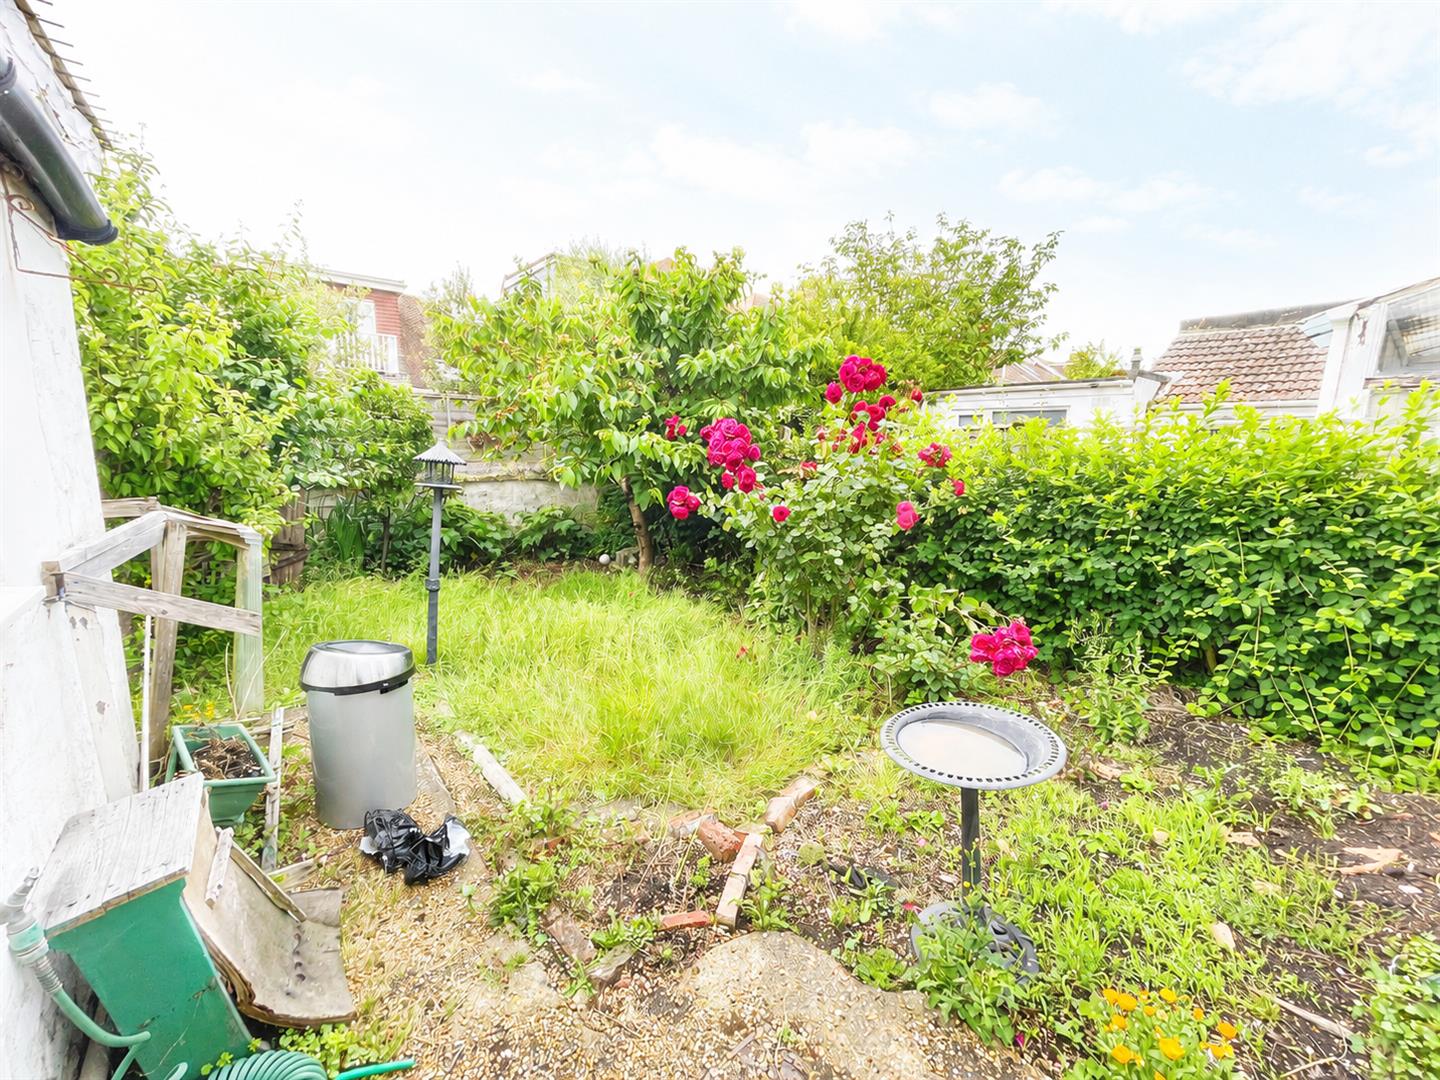
Garden 9m x 7.2m (29'6" x 23'7")
Attractive mature rear garden enjoying an easterly aspect, with lawn area and established shrub borders.
First floor flat 19a
Shared entrance with doors leading to both the ground and first-floor flats.
Stairs and Landling
Stairs rising to first-floor landing with access to loft space and doors leading to all rooms.
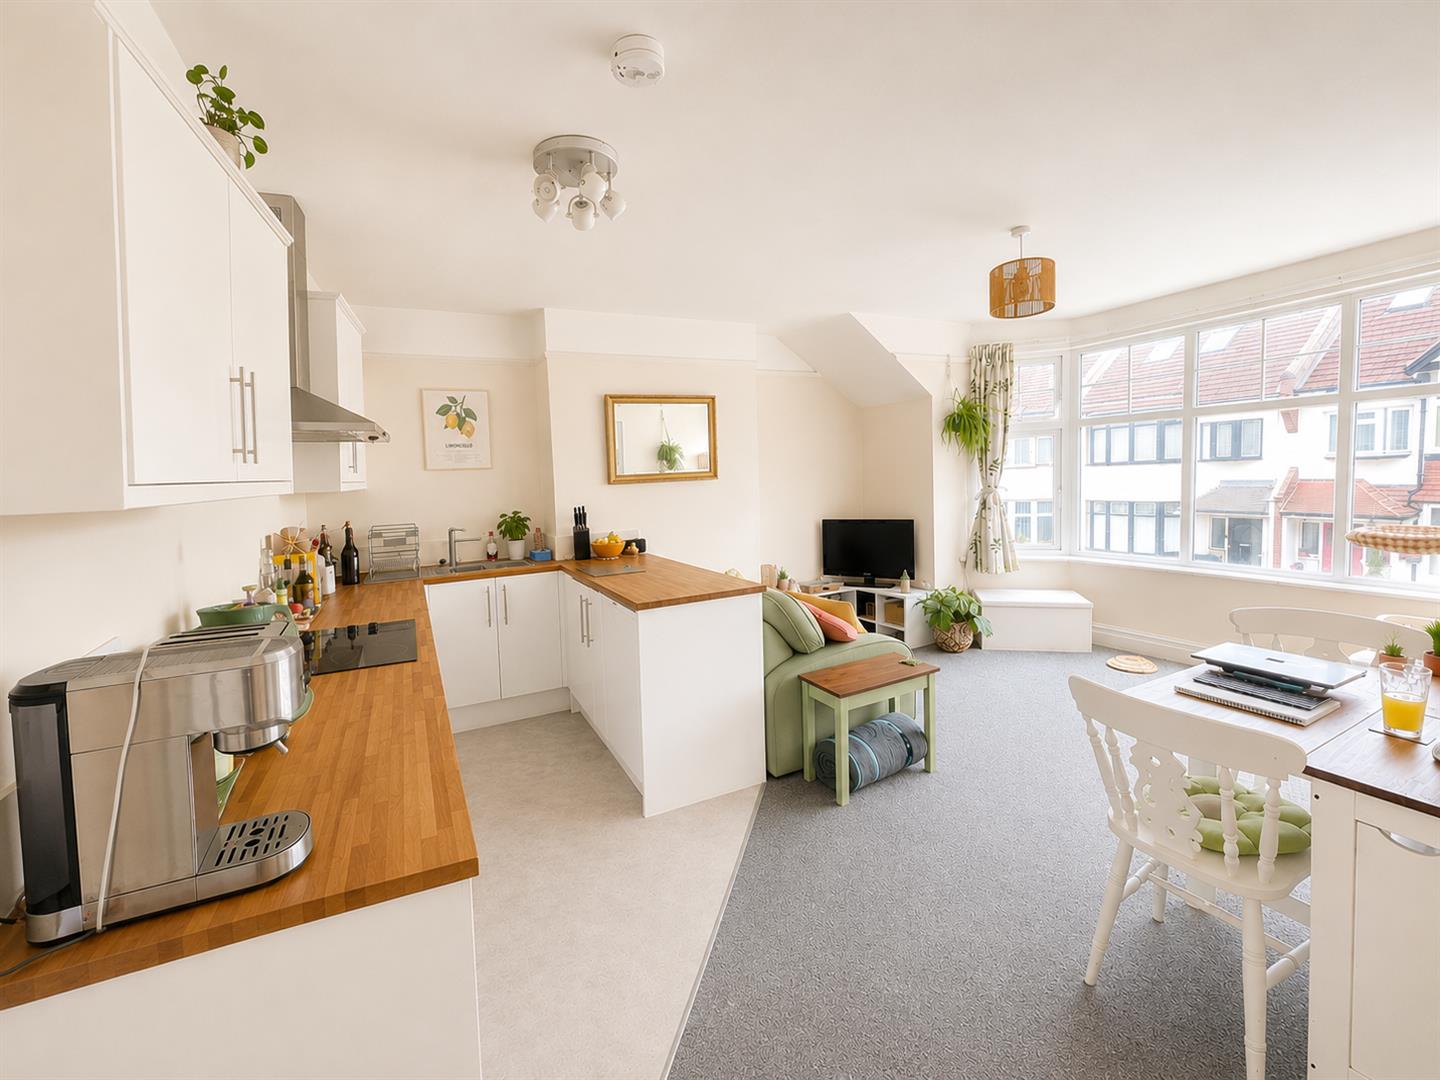
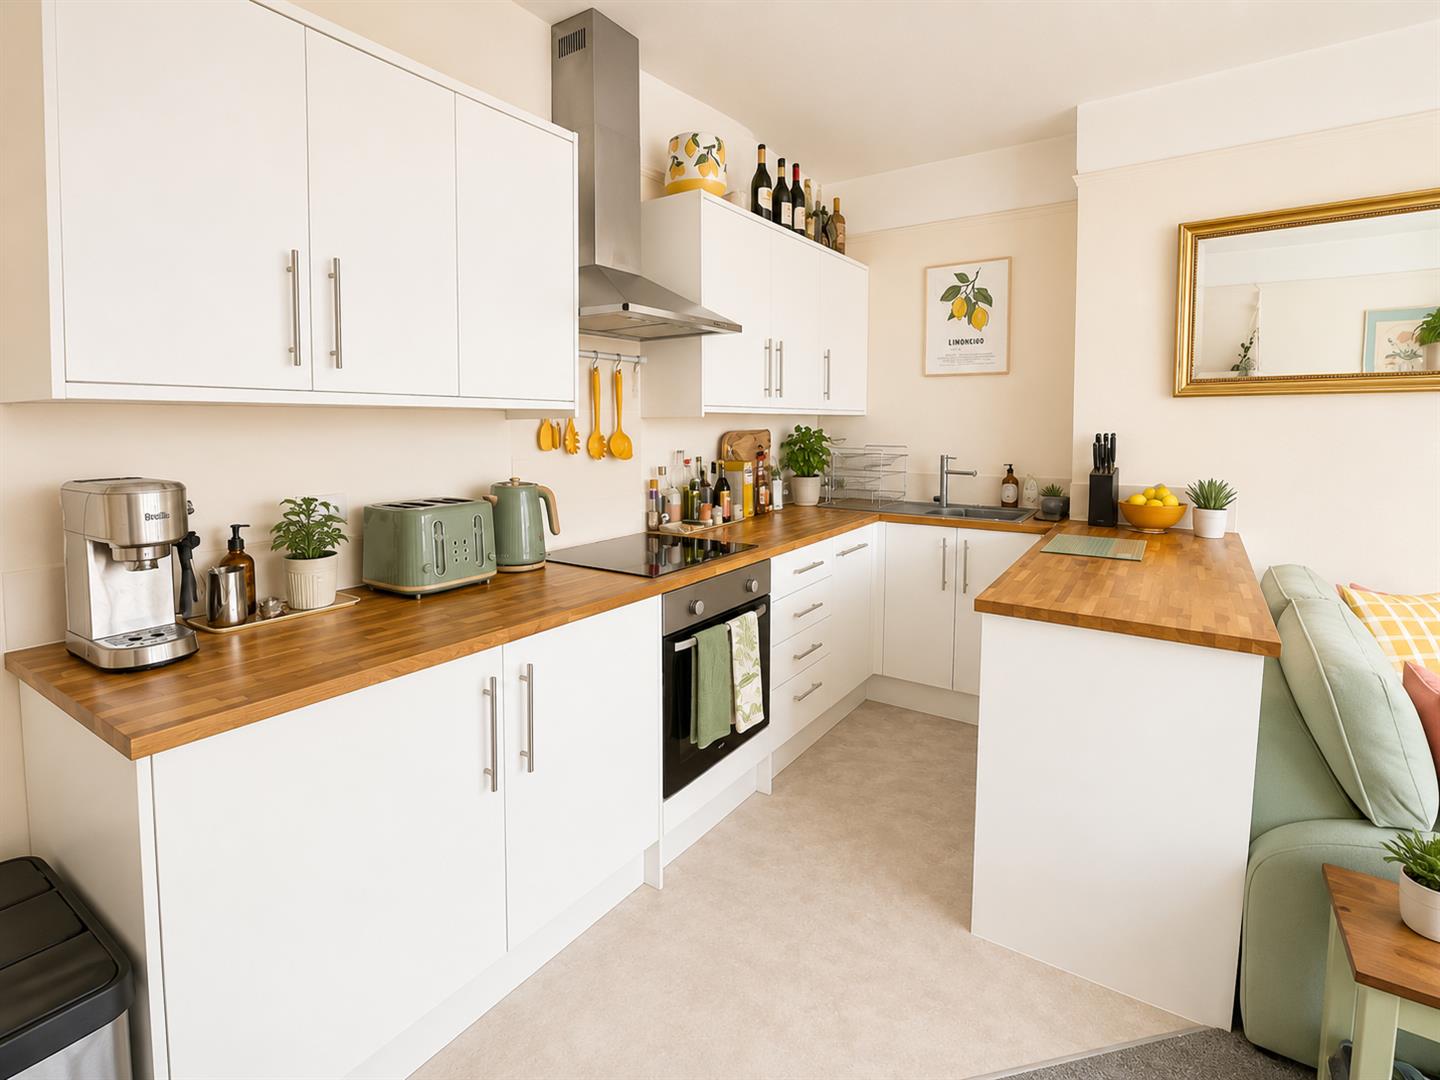
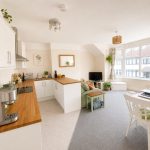
Open Plan Kitchen/Living Room 5.25m x 4.2m (17'2" x 13'9")
Spacious open-plan kitchen and living area.
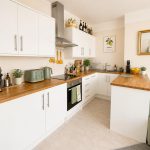
Kitchen Area – Modern fitted kitchen with a range of wall and base units, worktops, hob, oven and space for appliances.
Living Area – Westerly aspect bay window overlooking Tennis Road and radiator.
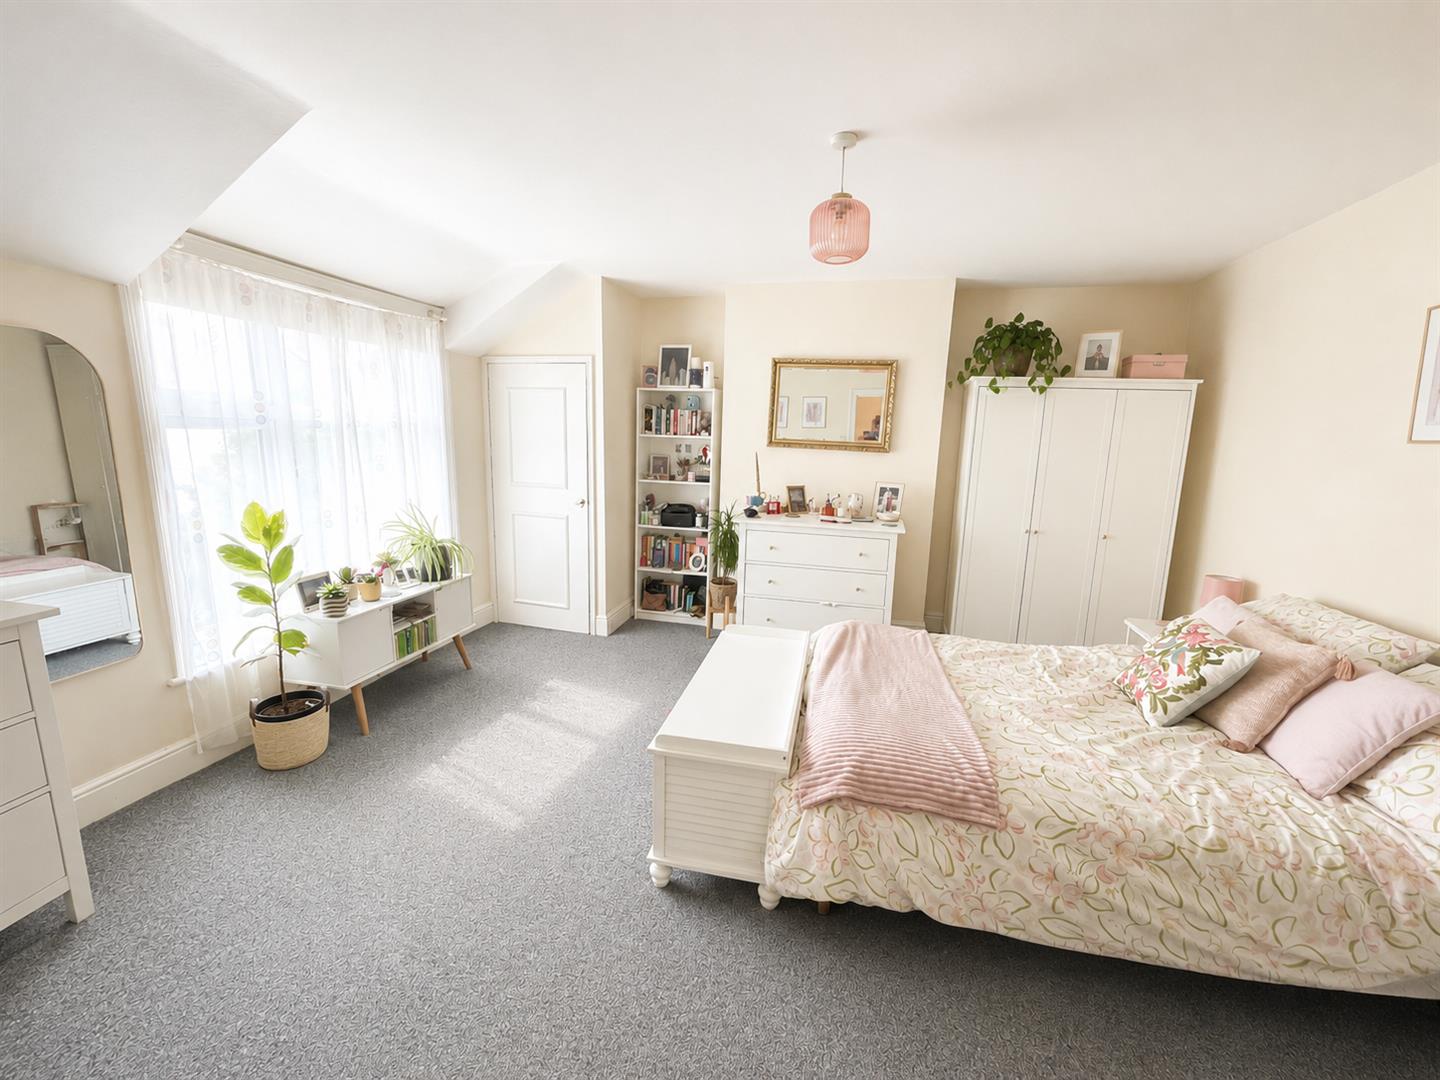
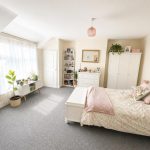
Bedroom One 4.64m x 4.54m (15'2" x 14'10")
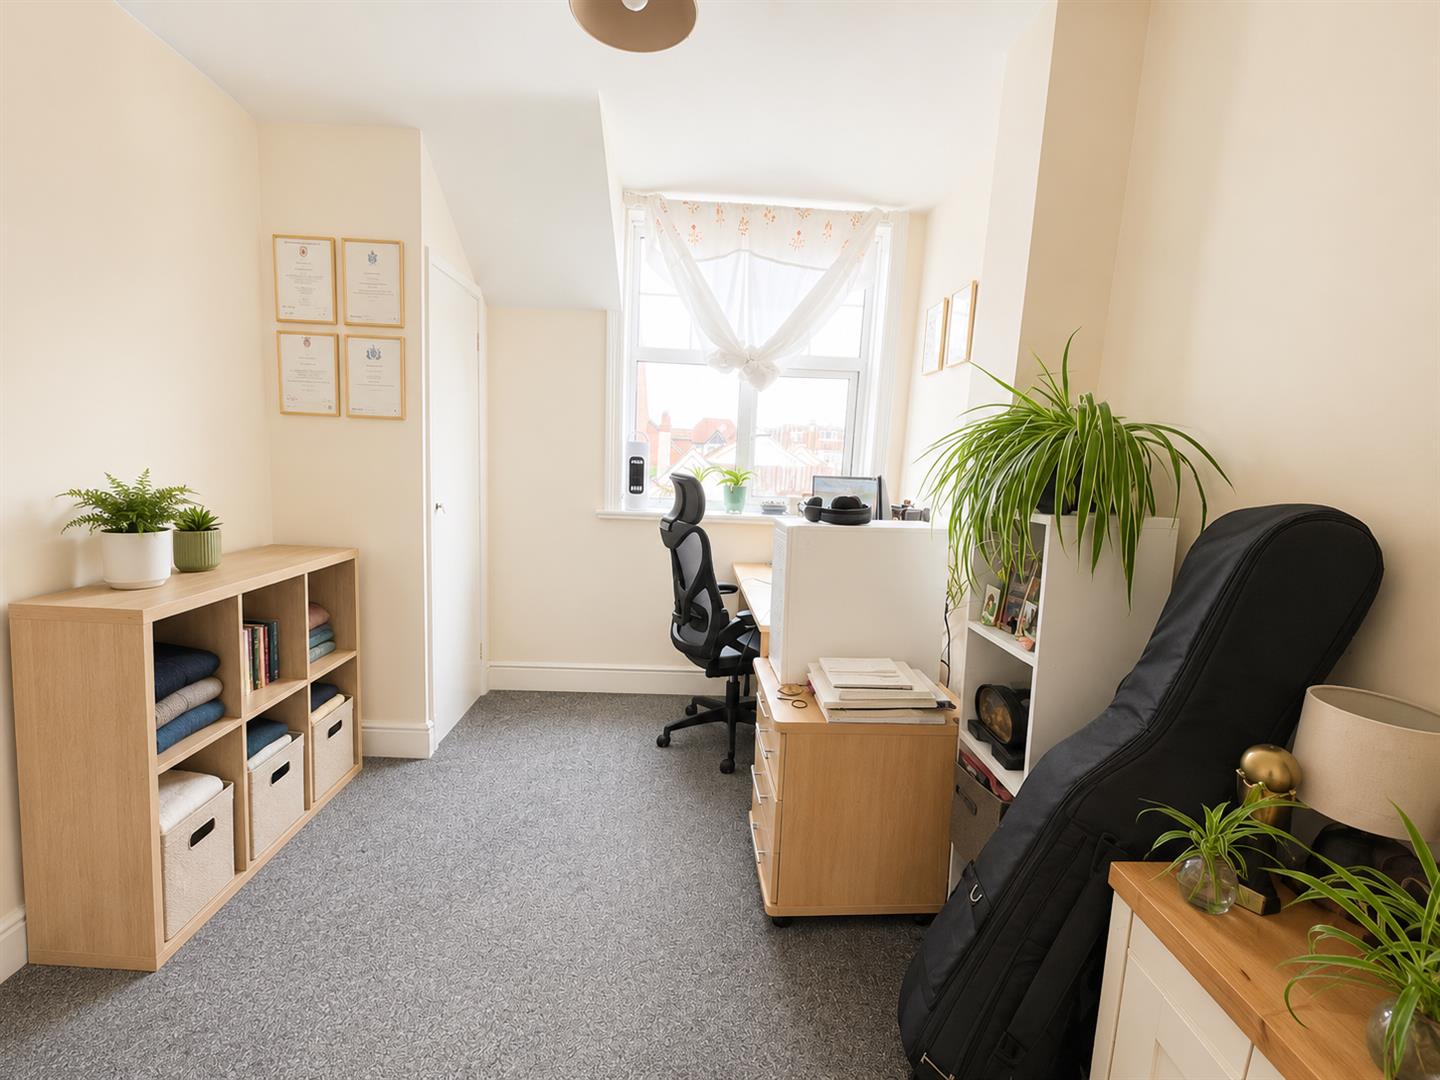
Spacious double bedroom with easterly aspect window overlooking the rear gardens, radiator and useful alcove cupboard.
Bedroom Two 3.54m x 2.75m (11'7" x 9'0")
Westerly aspect window overlooking the front of the property. Radiator.
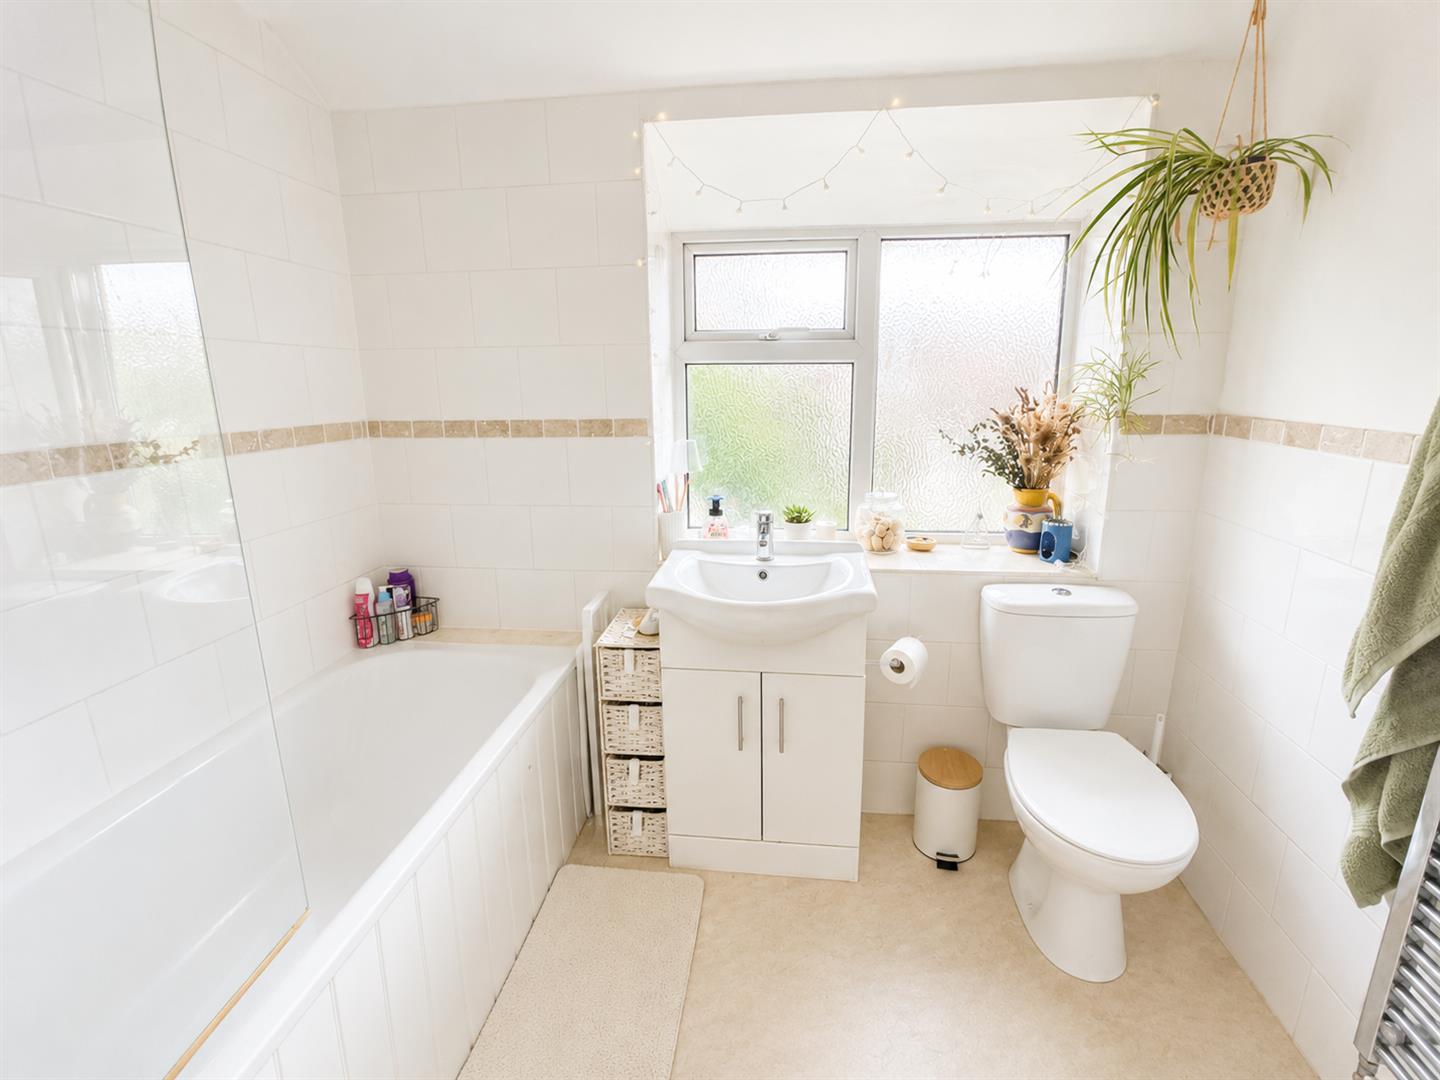
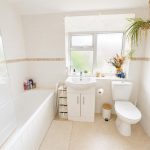
Bathroom 2.38m x 1.82m (7'9" x 5'11")
White bathroom suite comprising wash basin, panelled bath with shower attachment and WC. Part-tiled walls.
Other information
Tenure: Freehold
Council Tax Band: B
Local Authority: Brighton & Hove City Council
Parking: Zone W