
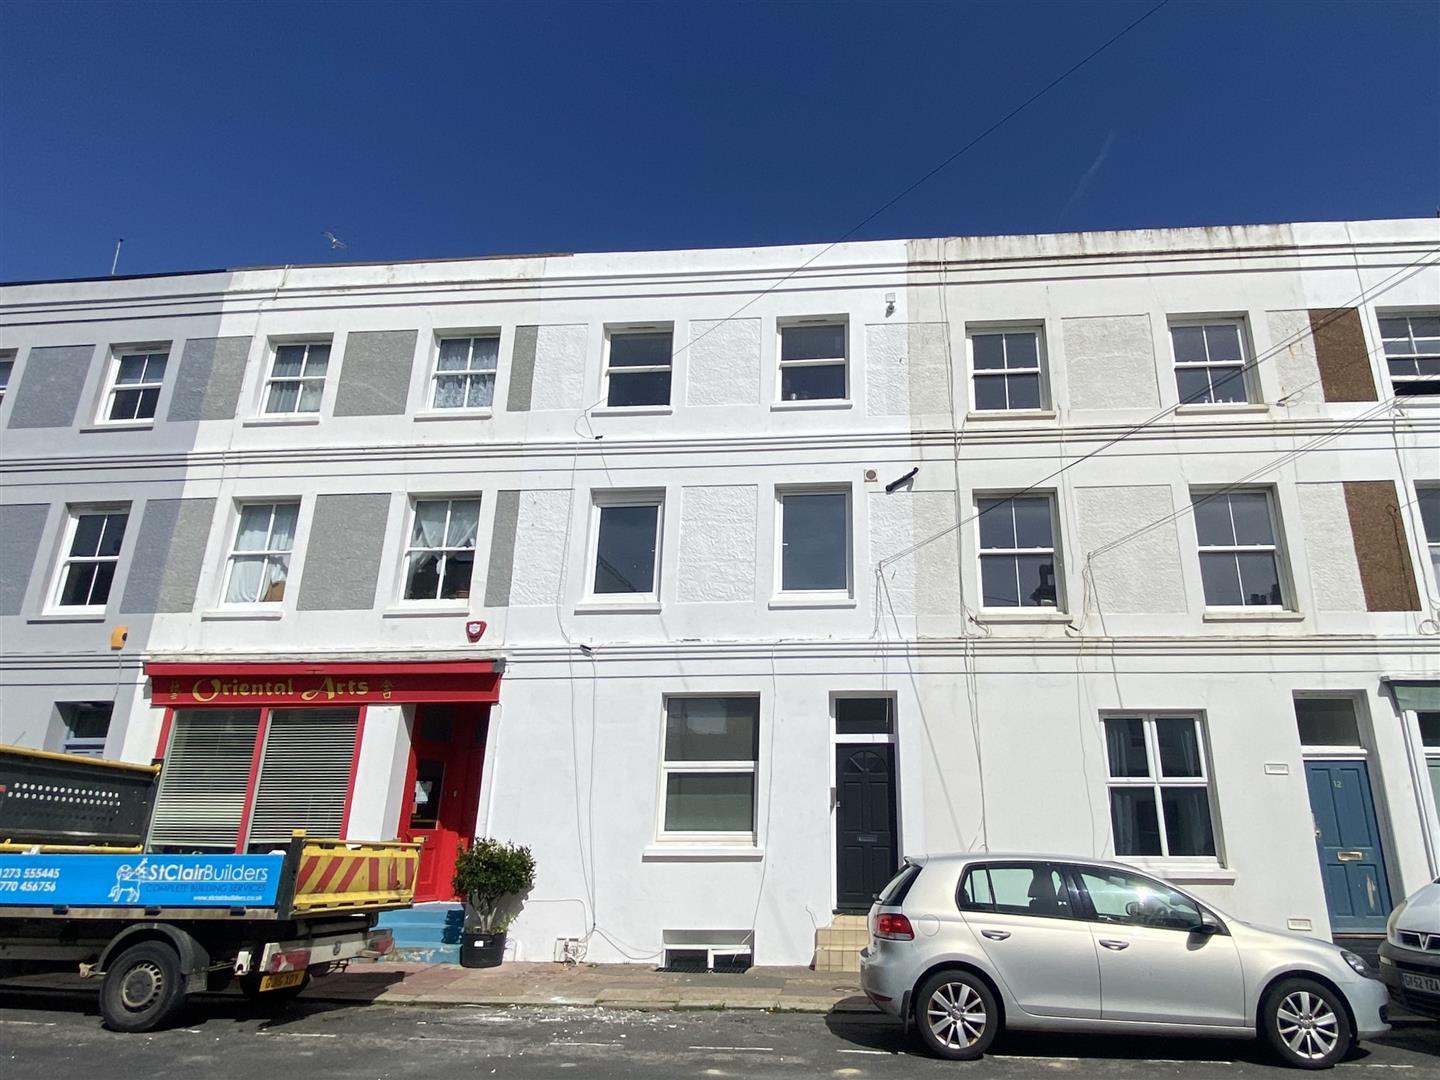










Rock Street, Brighton
Property Features
- Available July 2026
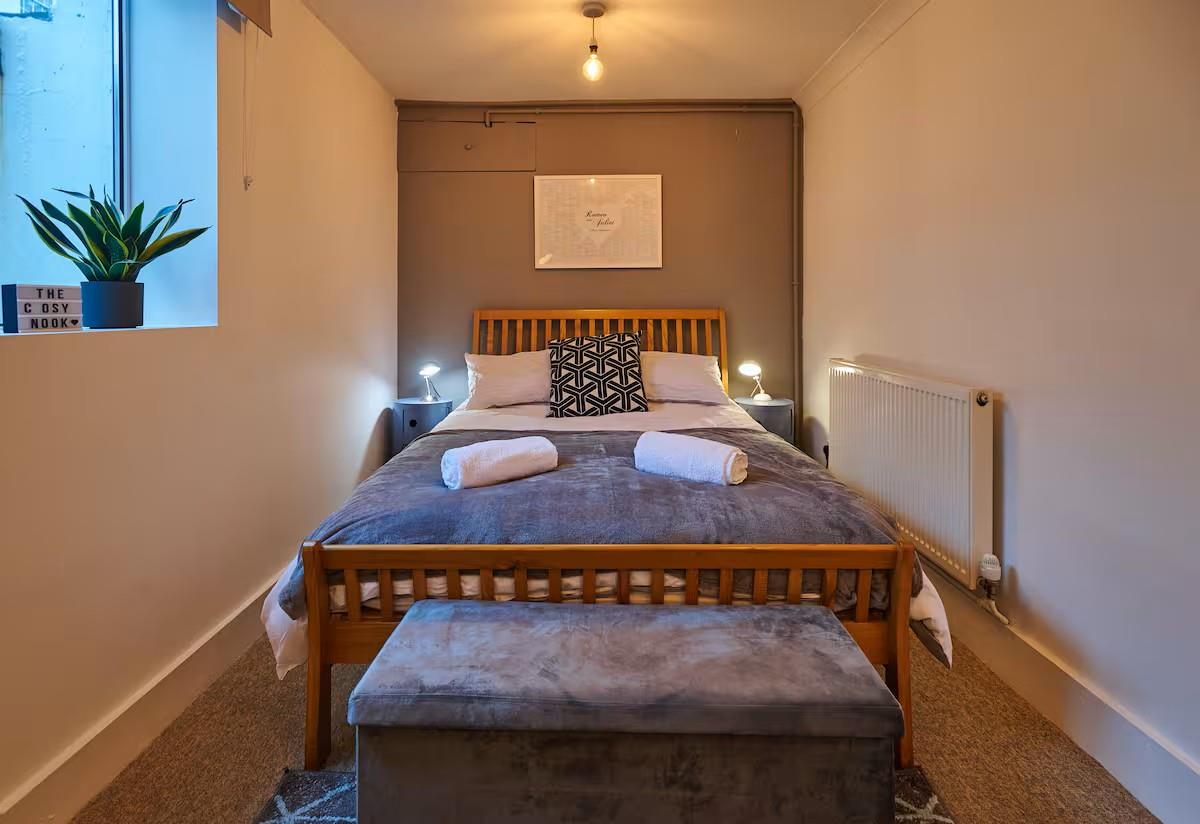
- One Double Bedroom Apartment
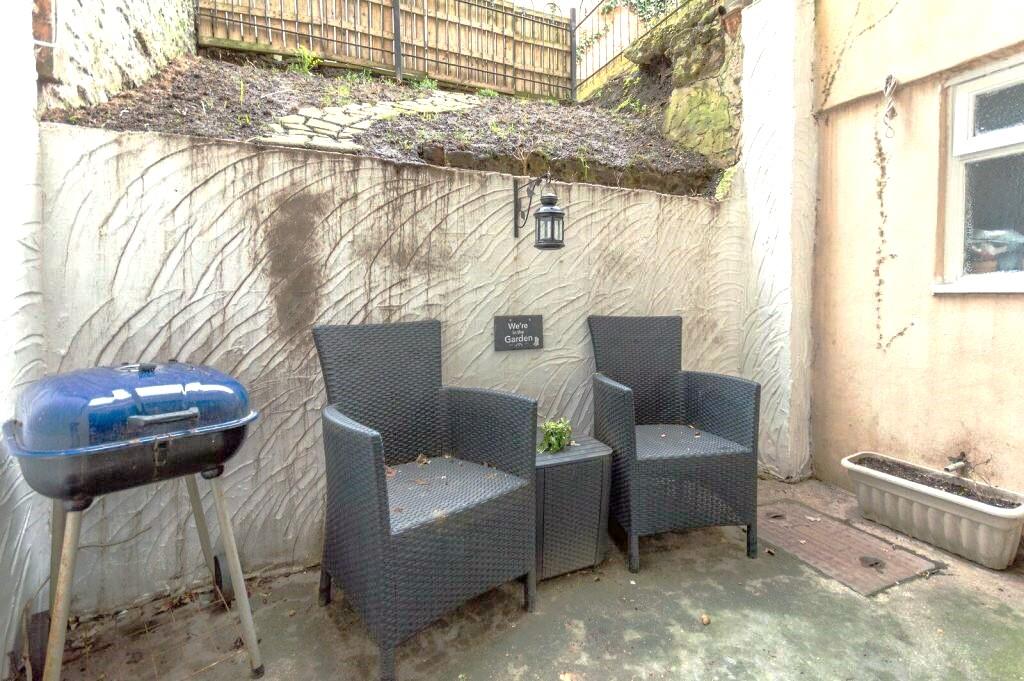
- Outside Patio Area
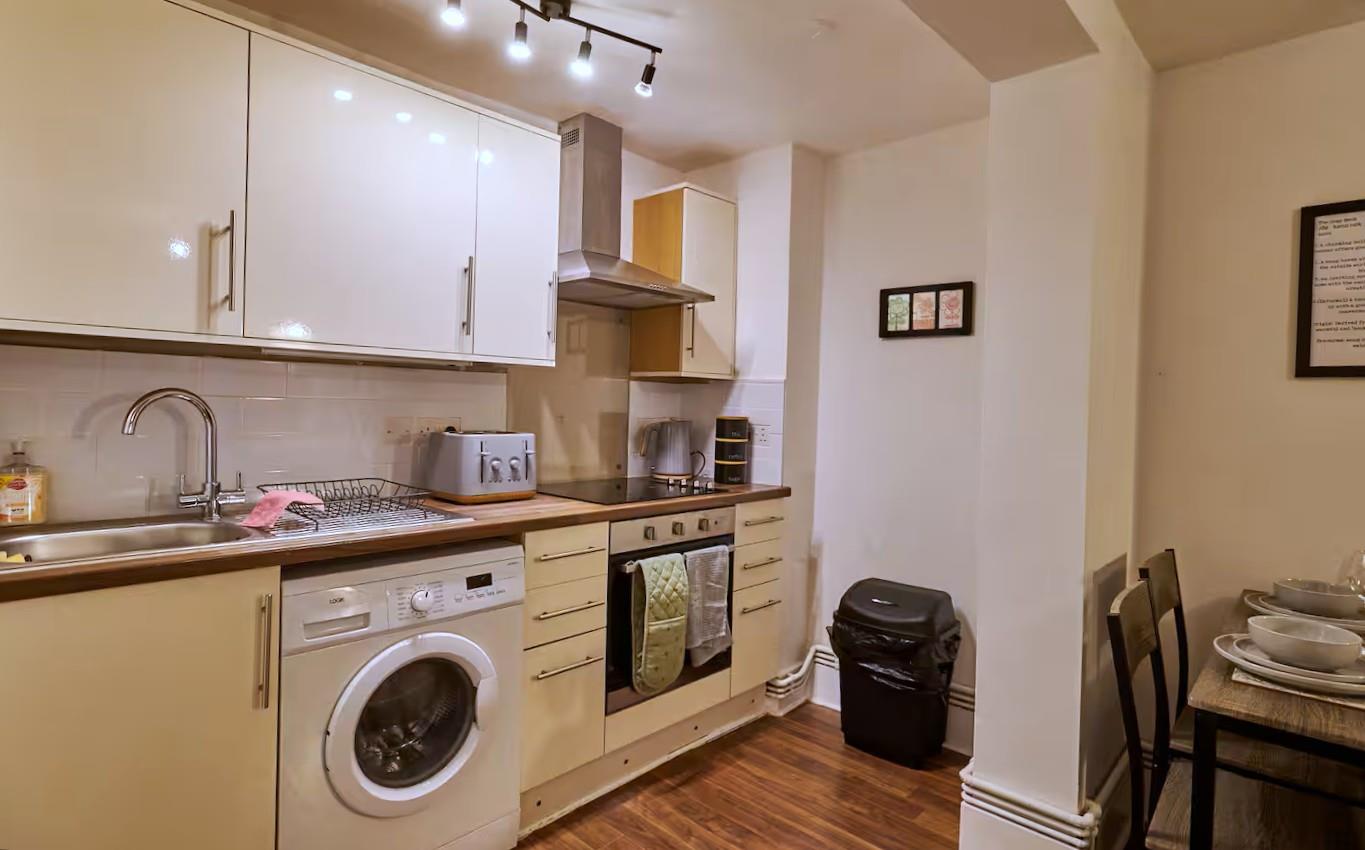
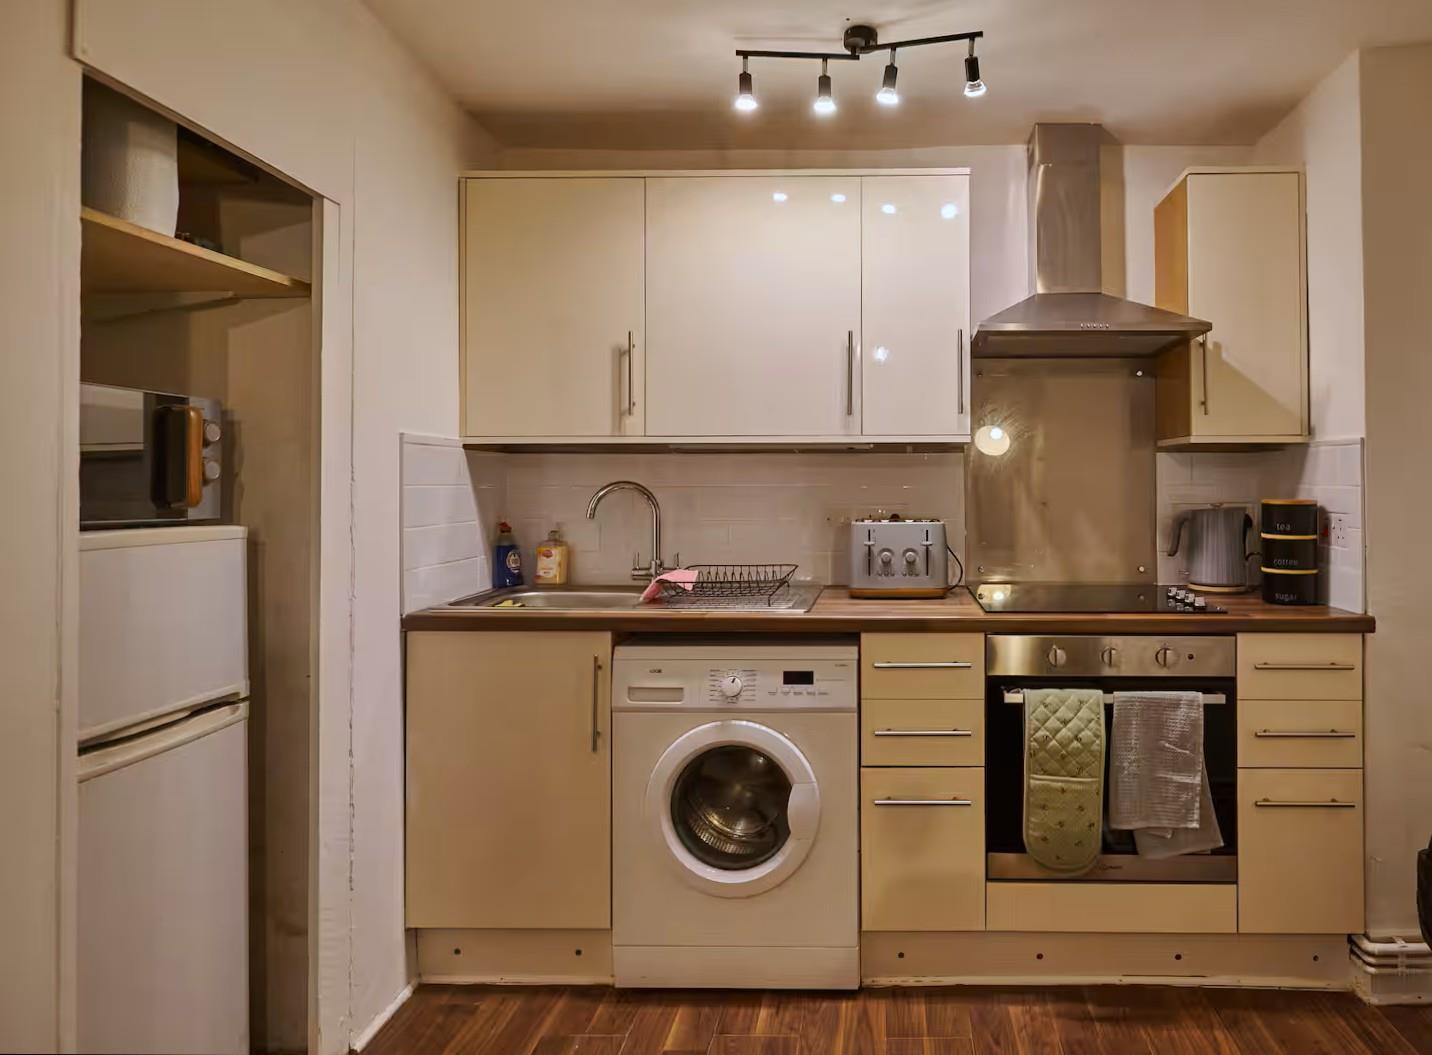
- Modern kitchen
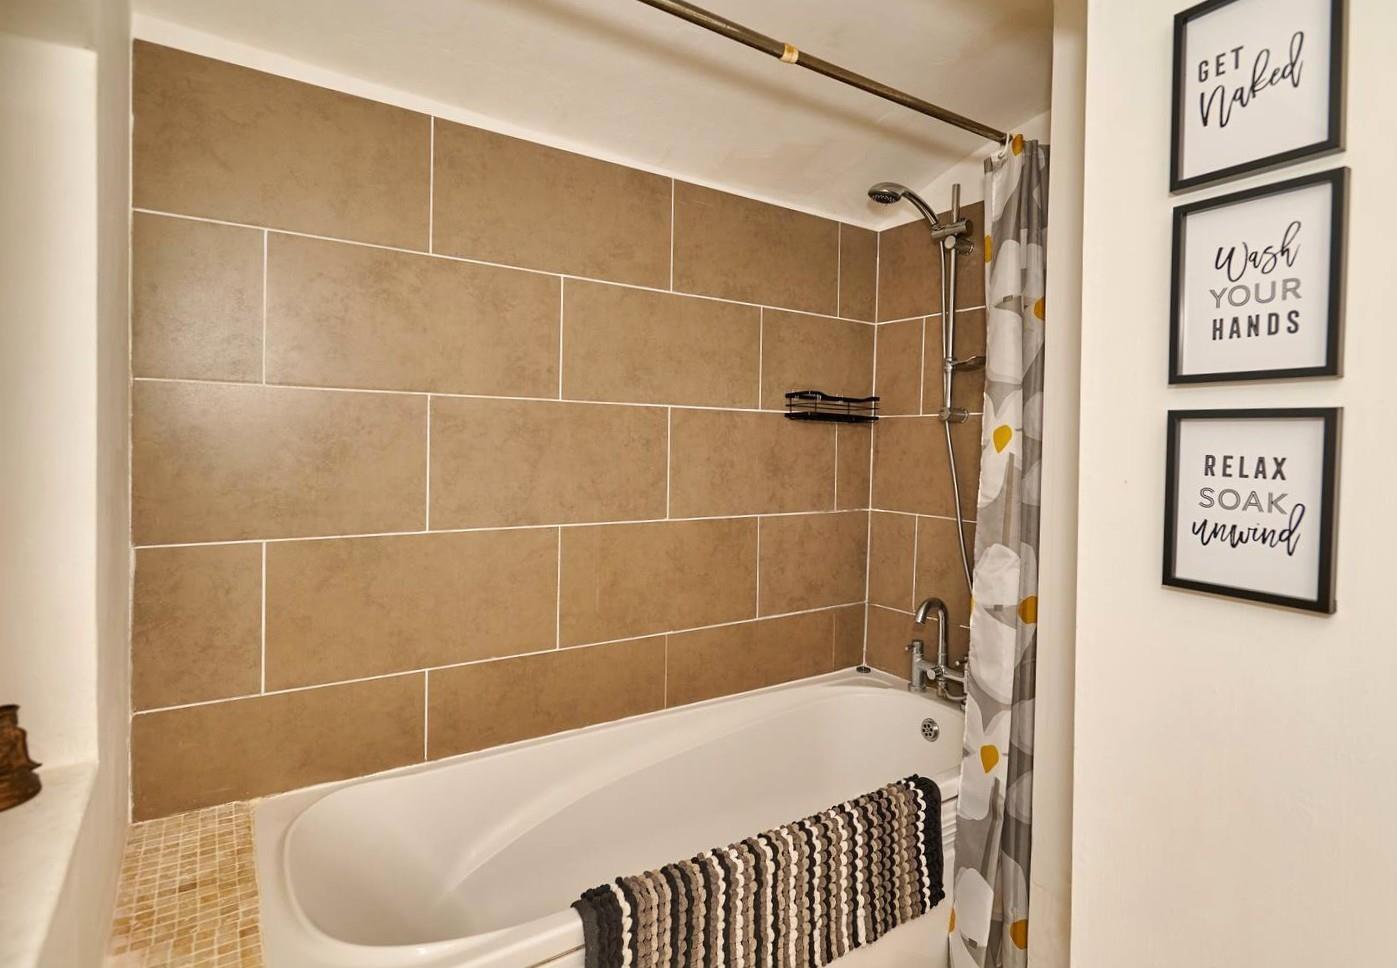
- Modern bathroom
- Close to Royal Sussex Hospital
- Close to Brighton Marina
Property Summary
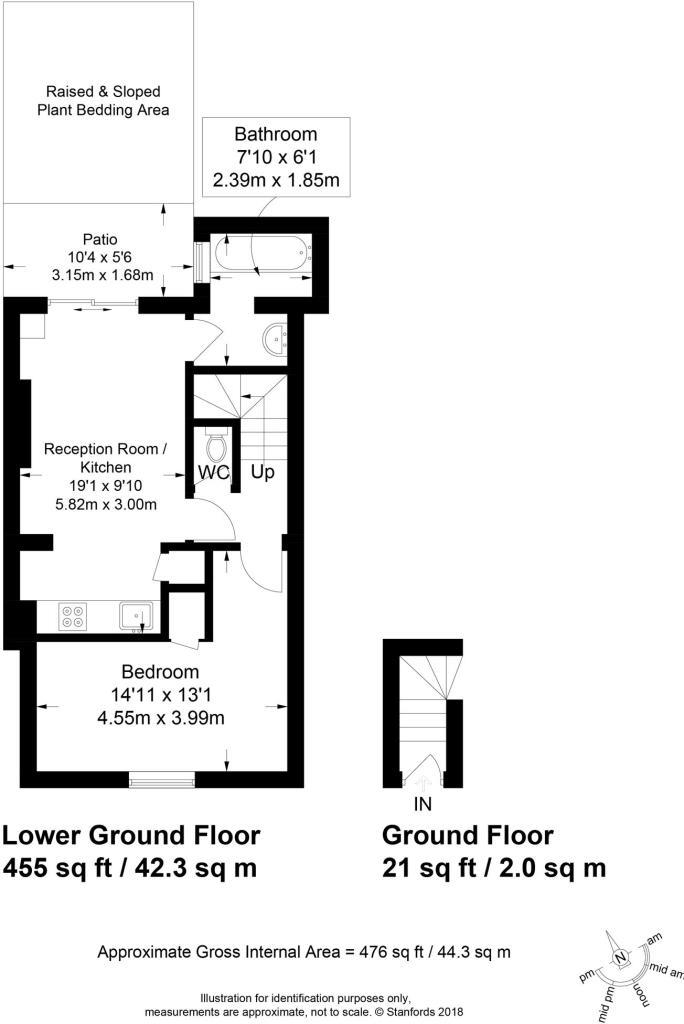
The accommodation comprises a spacious double bedroom, modern open-plan living area with fitted kitchen, bathroom, separate WC, and a private rear courtyard patio accessed directly from the living space. The property further benefits from gas fired central heating and partial double glazing throughout.
Conveniently located just a short walk from Brighton city centre, the seafront, Brighton Marina, the Royal Sussex County Hospital and American Express, this apartment is ideally suited for professionals seeking a well-connected coastal home.
Full Details
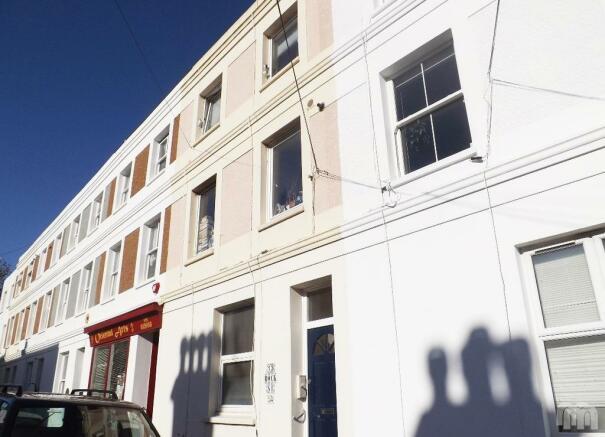
COMMUNAL ENTRANCE
Door entry phone, door to the property.
ENTRANCE HALL
Stairs down to inner hall, door to:
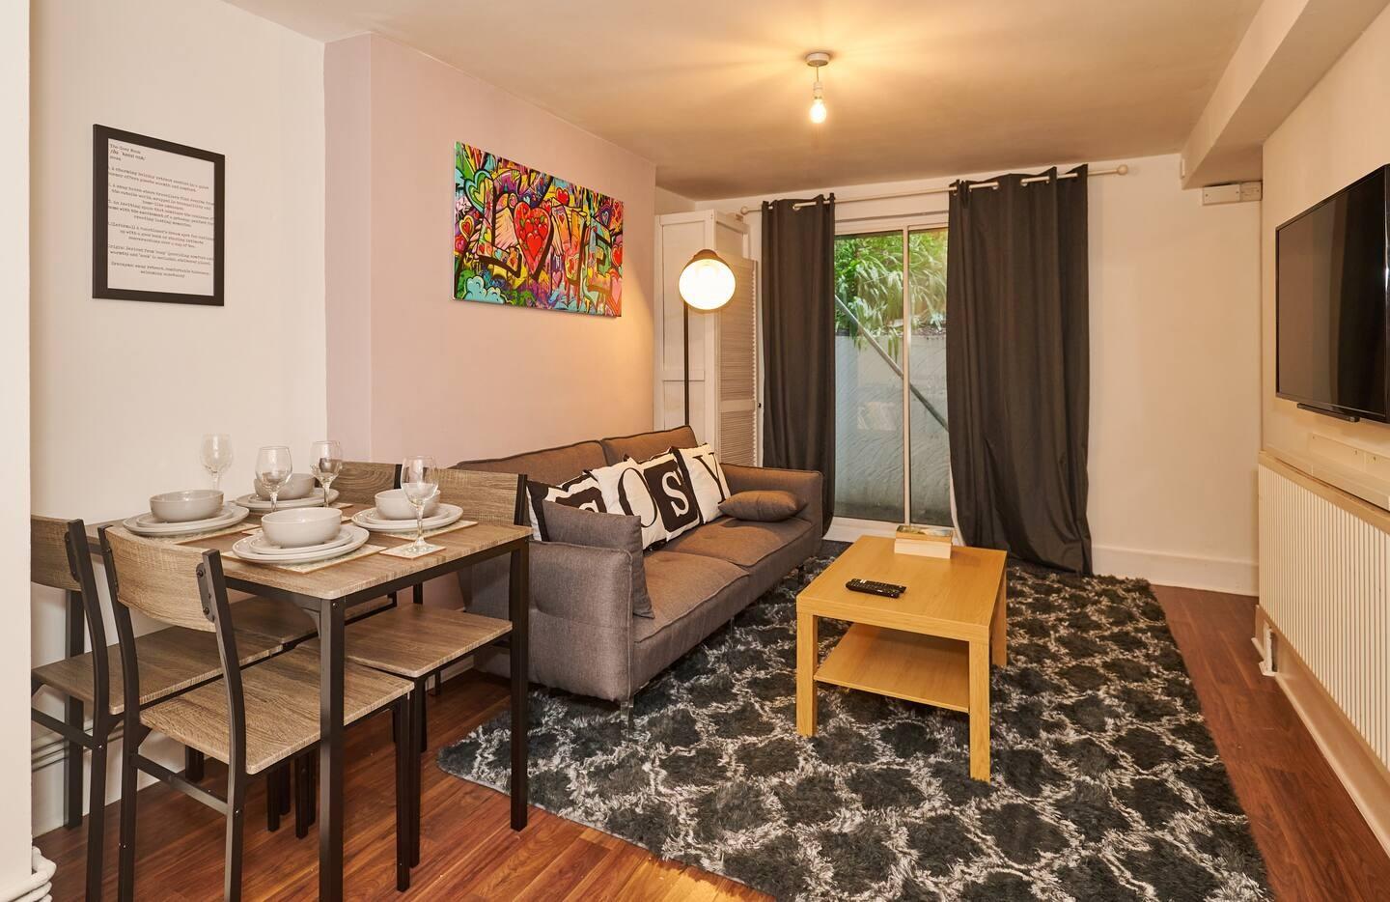
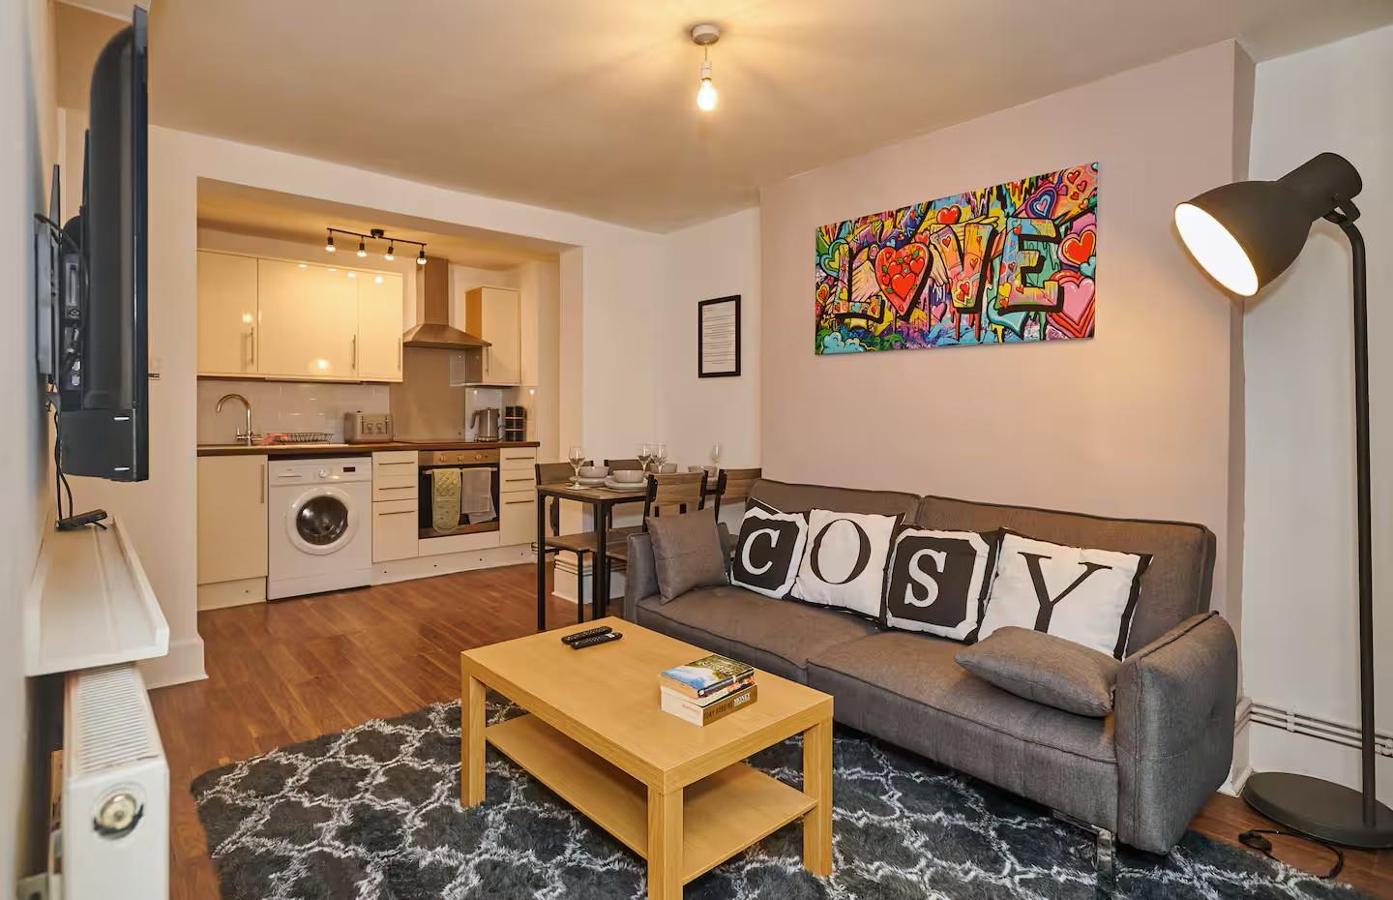
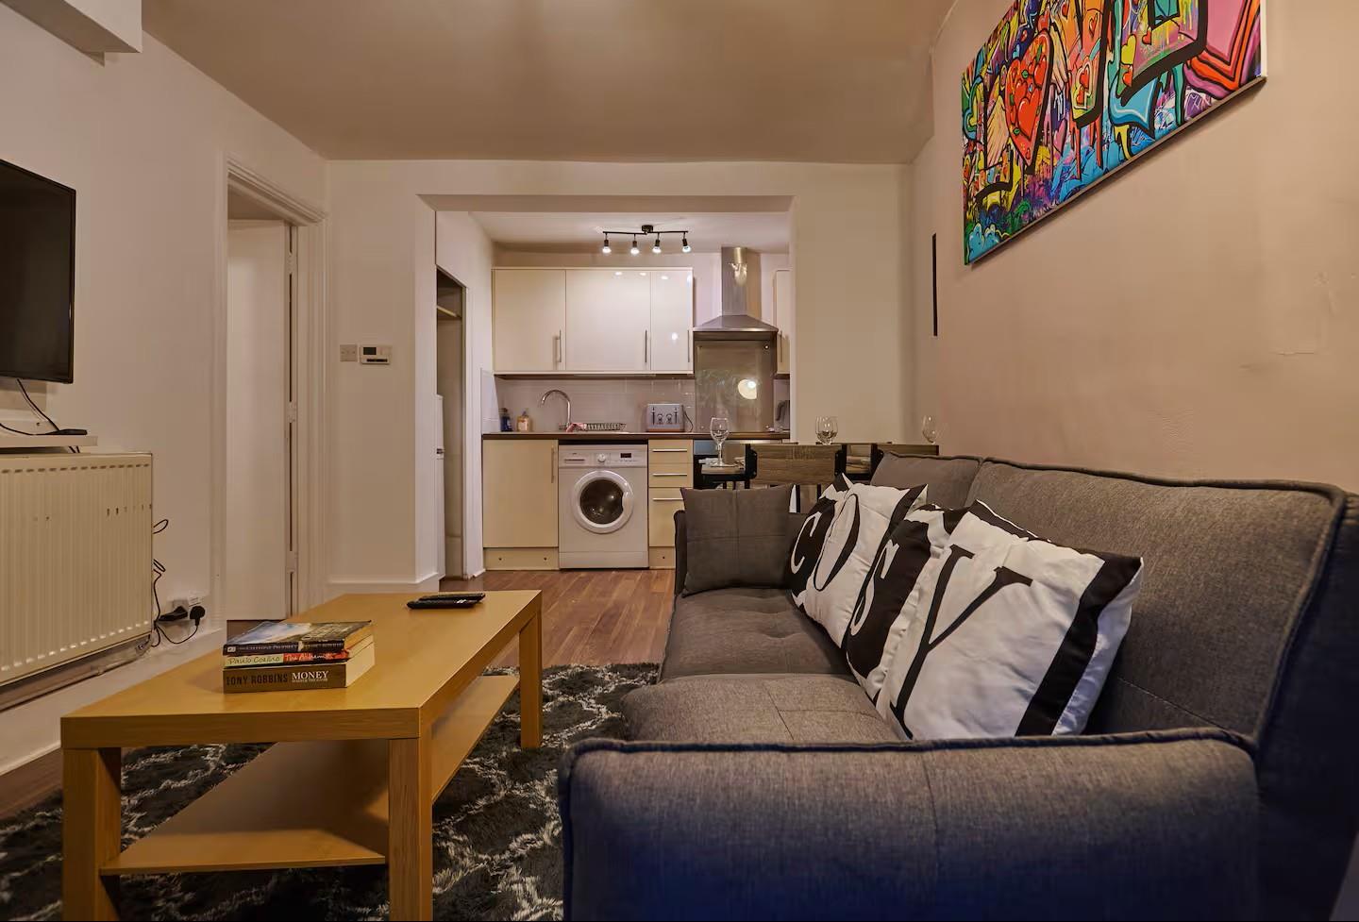
OPEN PLAN LIVING ROOM AND KITCHEN 5.82m x 3.00m (19'1 x 9'10)
KITCHEN AREA
Modern fitted kitchen featuring a range of wall and base units, stainless steel sink with mixer tap, integrated ‘New World’ hob with oven below, space for washing machine and fridge, part tiled splashbacks and ceiling downlighters.
LIVING ROOM
A bright and well-proportioned open-plan living space with sliding double glazed doors opening onto the private patio courtyard.
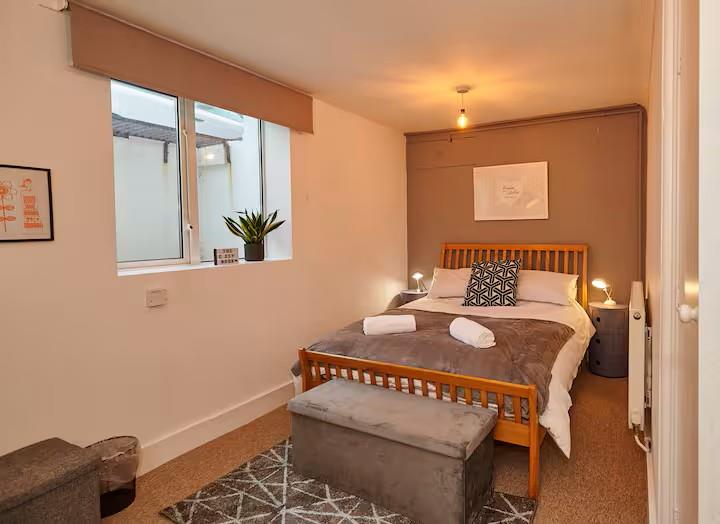
BEDROOM 4.55m x 3.99m (14'11 x 13'1)
Generous double bedroom with southerly aspect double glazed window to the front, built-in storage cupboard and neutral décor.
SEPARATE WC
Low Level W/C and lino flooring.
BATHROOM
Fitted bathroom suite comprising bath with shower attachment, wash hand basin, tiled flooring, part tiled walls and frosted window.
PATIO
Private rear courtyard patio with raised planting area, accessed directly from the living room via sliding patio doors.
OTHER INFORMATION
UNFURNISHED
AVAILABLE DATE: 06.07.2026
COUNCIL TAX BAND: Tax band A
LOCAL AUTHORITY: Brighton and Hove Council
PARKING: On street permit parking - Permit Zone H
DEPOSIT: £1,615.40
HOLDING FEE: £323.08