





Queens Road, Brighton
Property Features
- Prime central Brighton location
- Two well-proportioned bedrooms
- Bright and spacious open-plan living area
- Contemporary fitted kitchen with ample storage
- Modern bathroom finished to a high standard
- 103 years remaining on lease
- Walking distance to Brighton Station
- Vacant possession
Property Summary
Full Details
Communal Entrance
well maintained communal access, stairs leading to the private flat entrance.
Entrance Hall 3.18m (10'5")
'L' shaped hall providing access to all principal rooms.
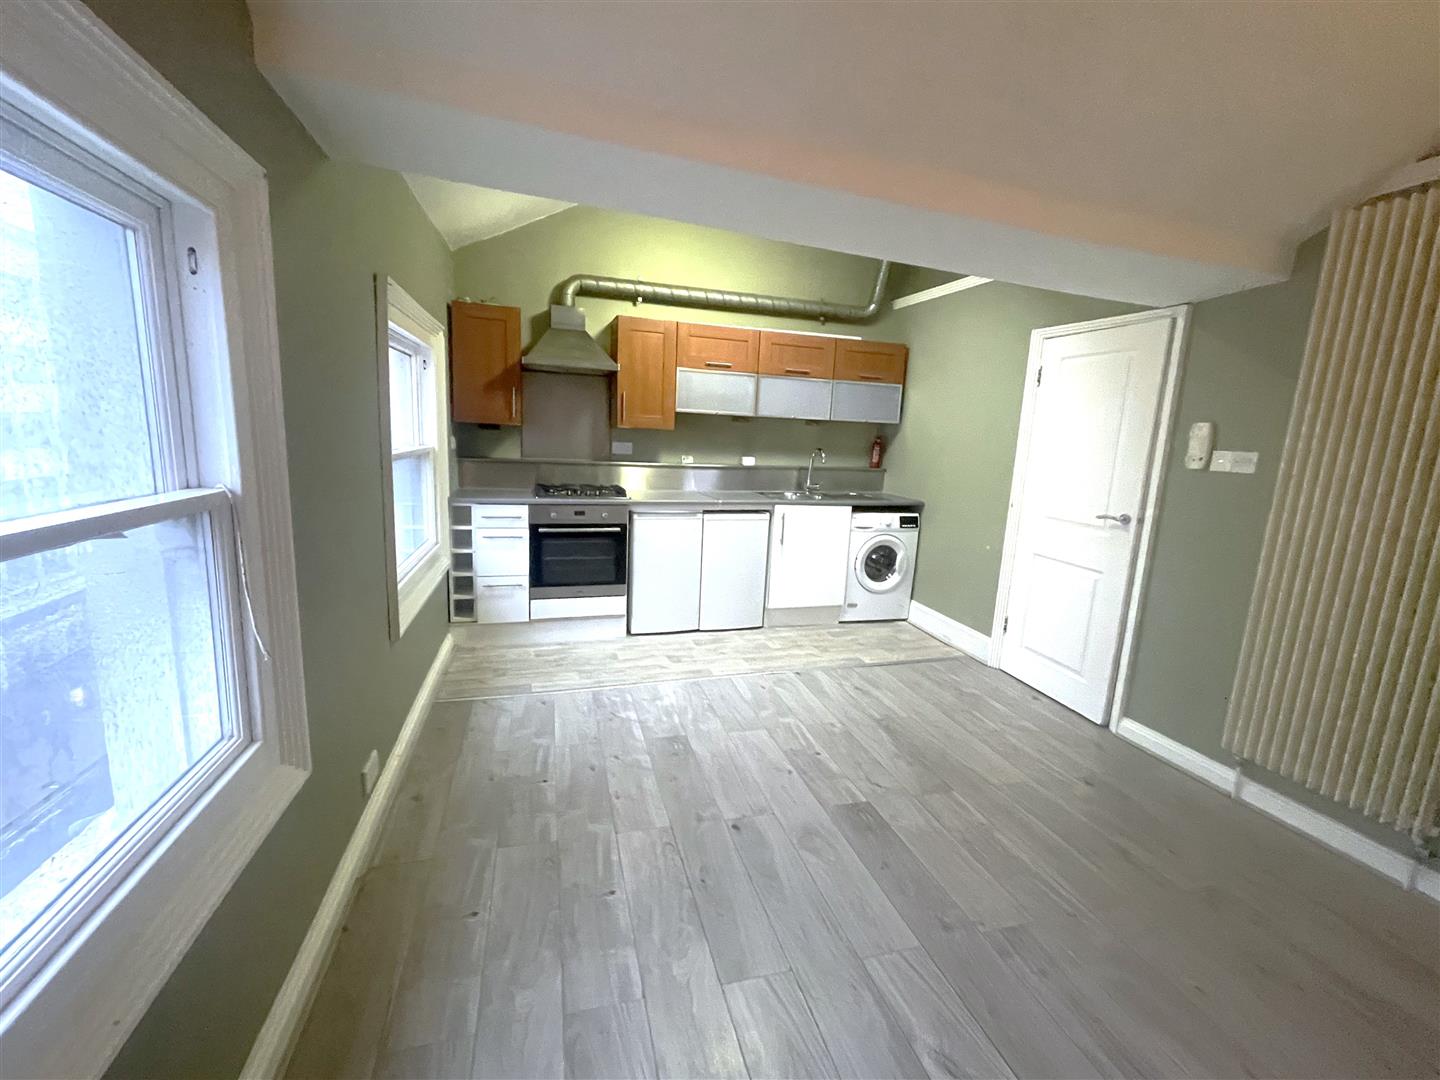
Open Plan Reception 4.88m x 3.33m (16'0" x 10'11")
Bright living space with easterly aspect windows overlooking Queens Road, open vaulted ceiling with additional storage above and Velux window: the space opens into the kitchen area.
Kitchen Area
Modern fitted kitchen with worktops, floor and wall-mounted units, cooker and hob, and space for appliances.
Bedroom One 3.8m x 2.7m (12'5" x 8'10")
Spacious principal bedroom with built-in cupboard housing boiler. Westerly aspect window to the rear.
Bedroom Two 2.54m x 2.39m (8'3" x 7'10")
Well-sized second bedroom with raised storage area and westerly aspect window.
Bathroom 2.8m x 1.44m (9'2" x 4'8" )
Modern bathroom suite finished to a high standard with shower over bath and Velux window.
Other Information
Tenure: Leasehold
Lease: 103 years remaining
Service Charge: TBC per annum
Reserve Fund: TBC per annum
Total Annual Charges: TBC per annum
Ground Rent: TBC per annum
Council Tax: Band A – Brighton & Hove City Council
Parking: Parking Zone Y


