







Hawkhurst Road, Brighton
Property Features
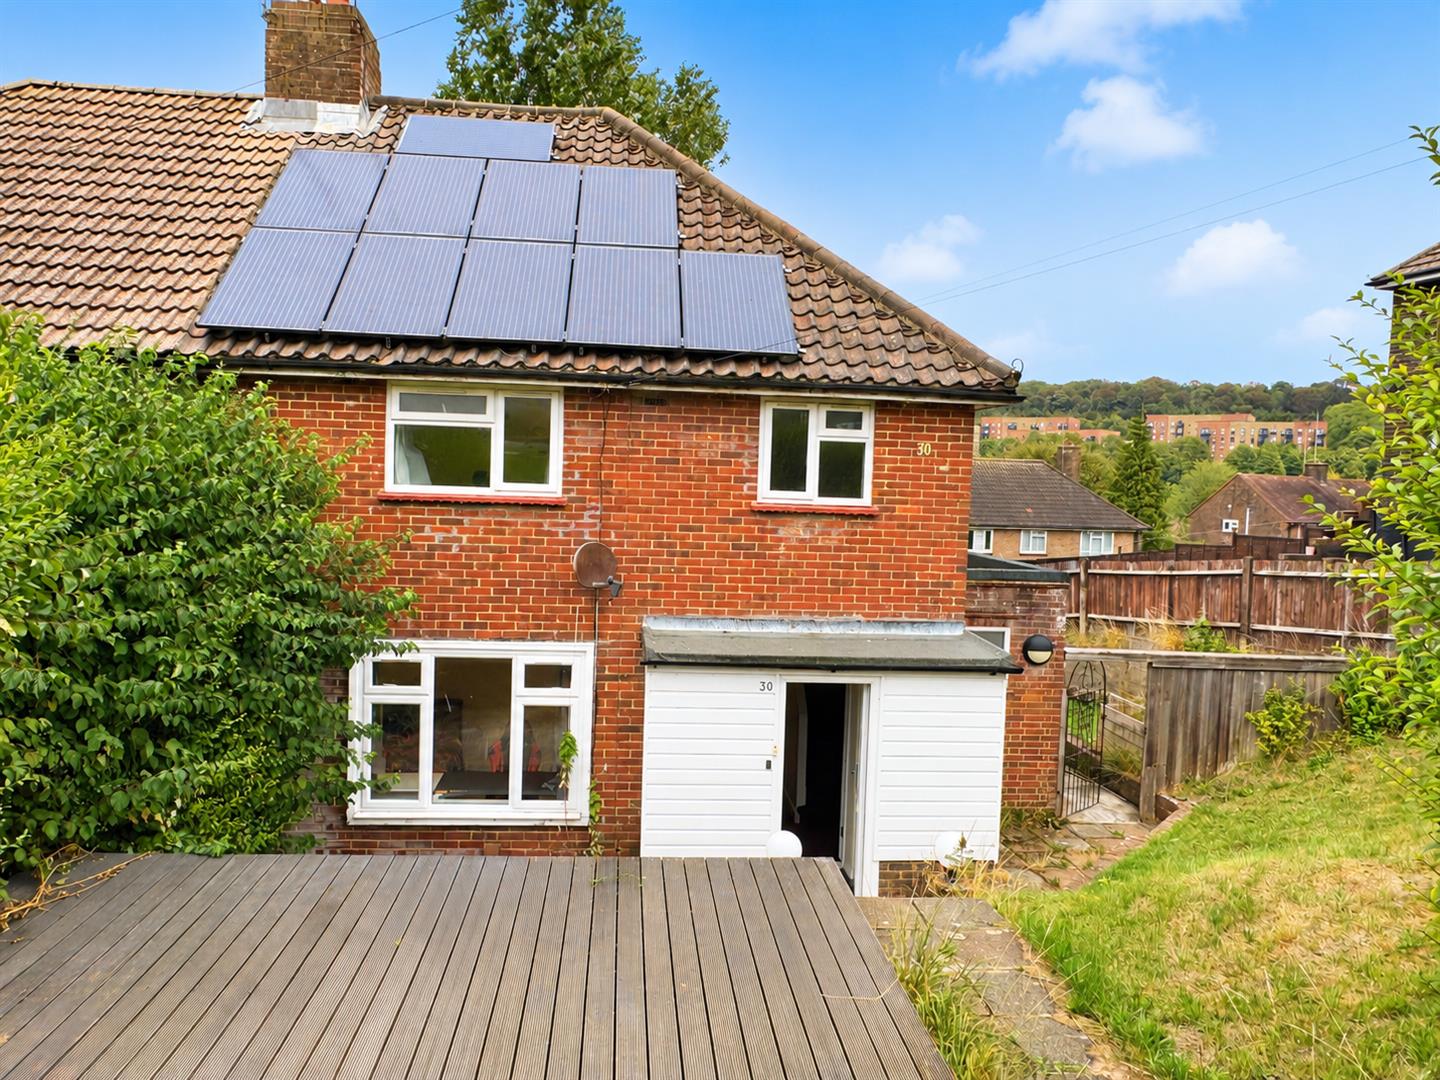
- Four-bedroom semi-detached house
- Flexible and well-proportioned accommodation
- Separate rear reception room
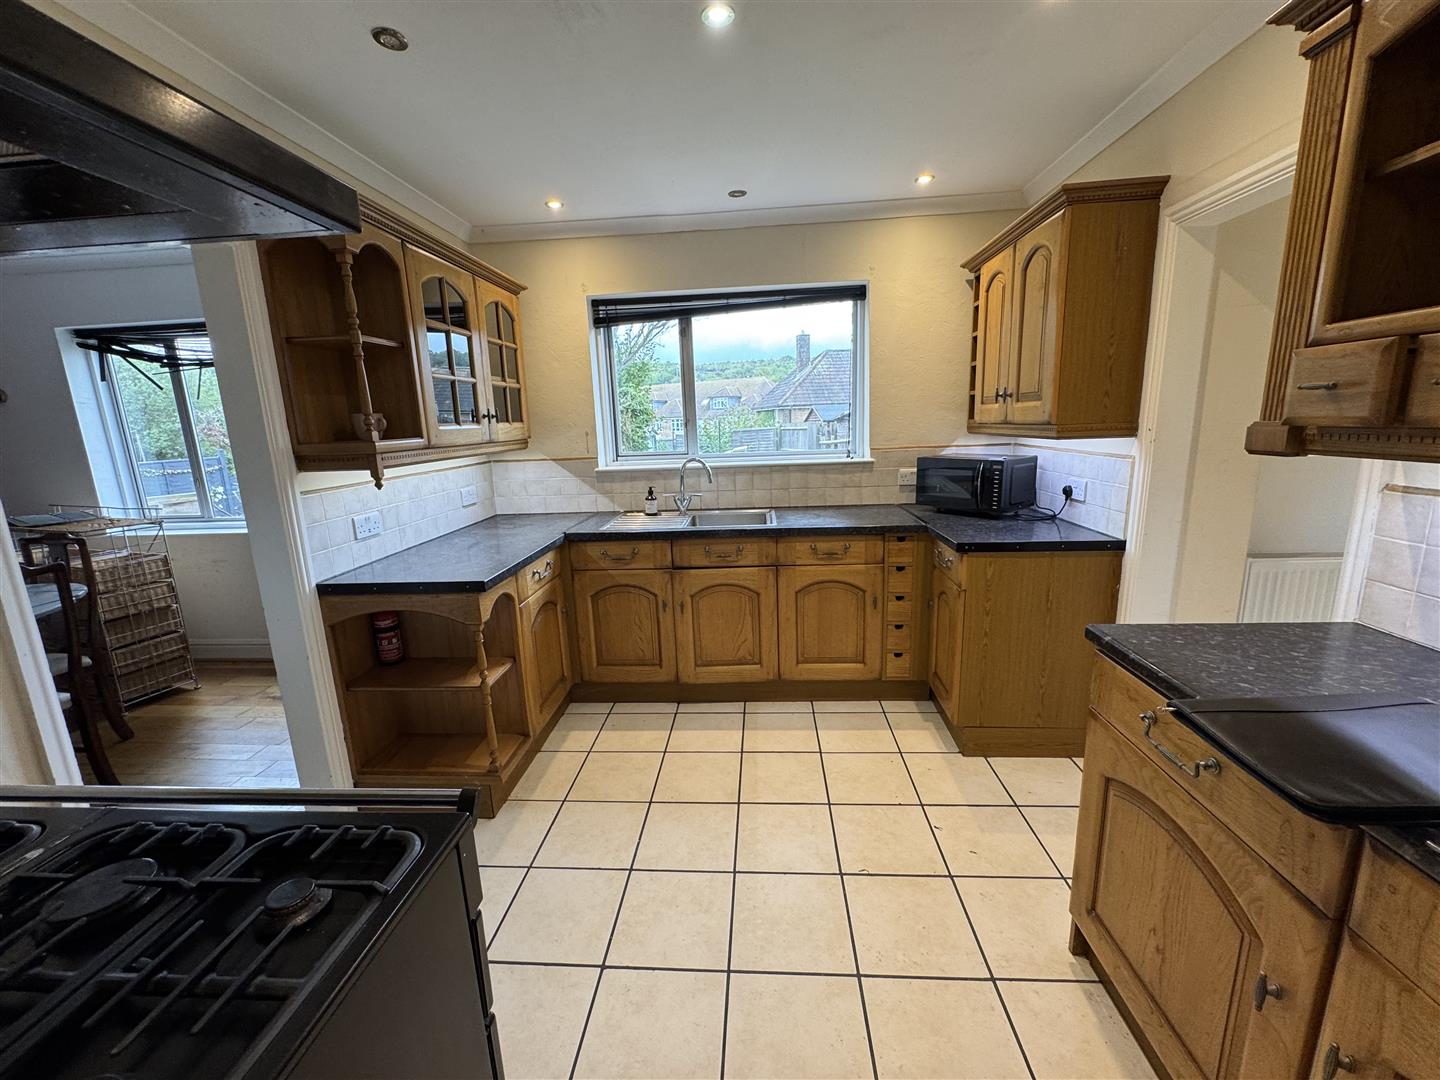
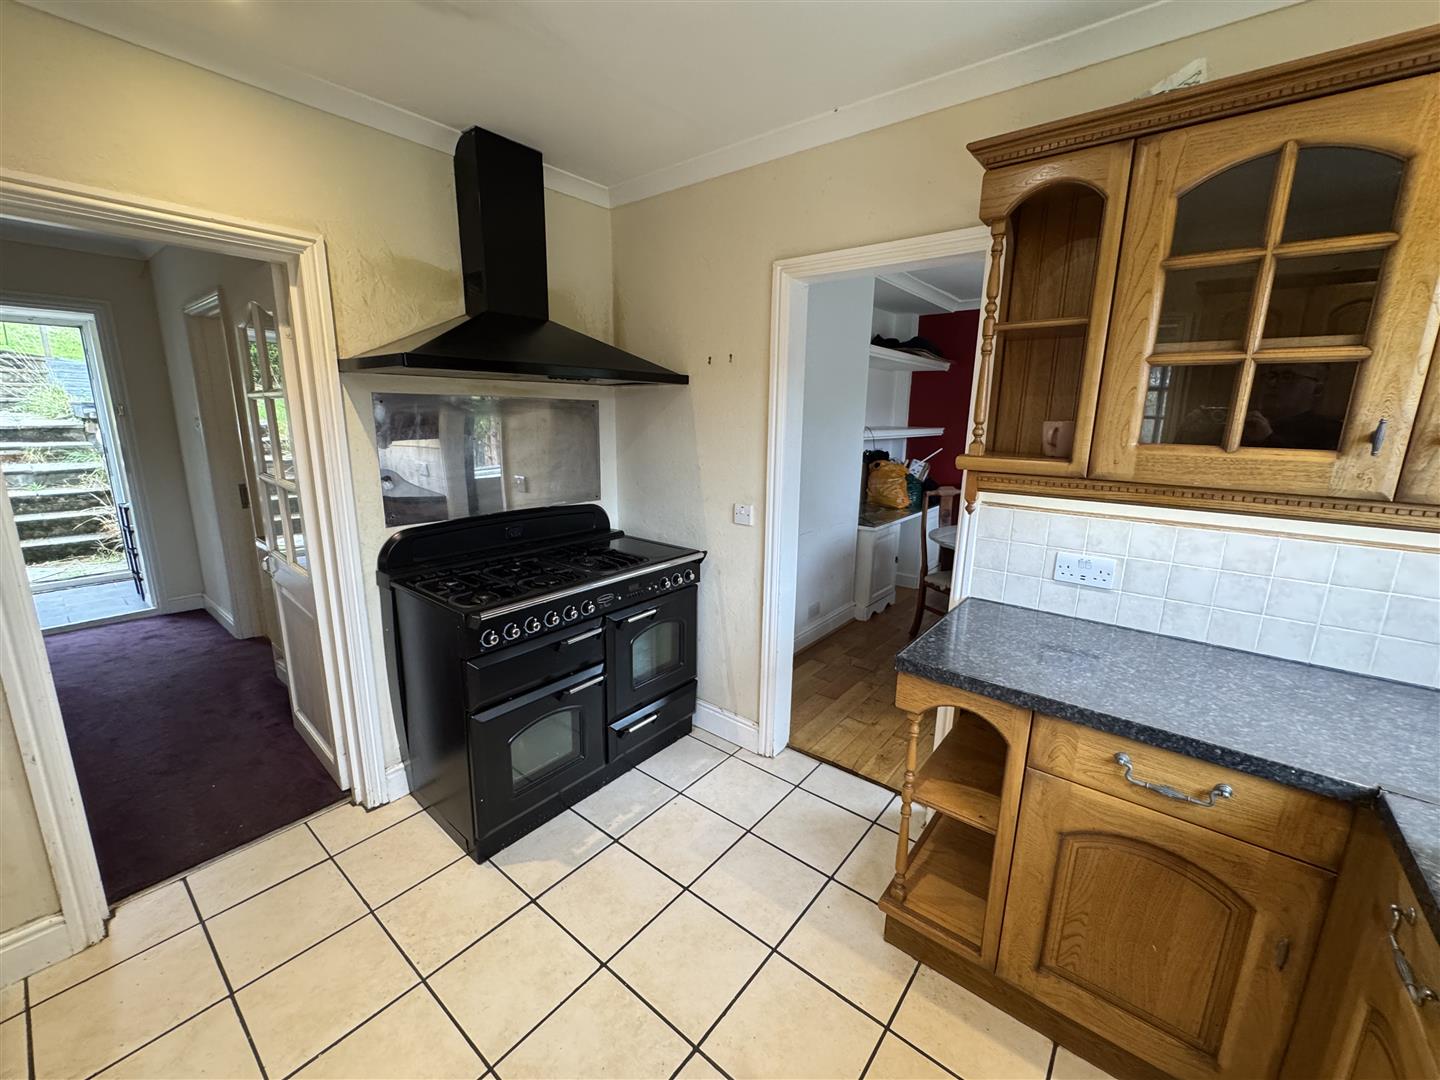
- Fitted kitchen with five-ring Rangemaster cooker
- Separate utility room
- Ground-floor WC
- First-floor shower room
- Front and rear gardens
Property Summary
Full Details
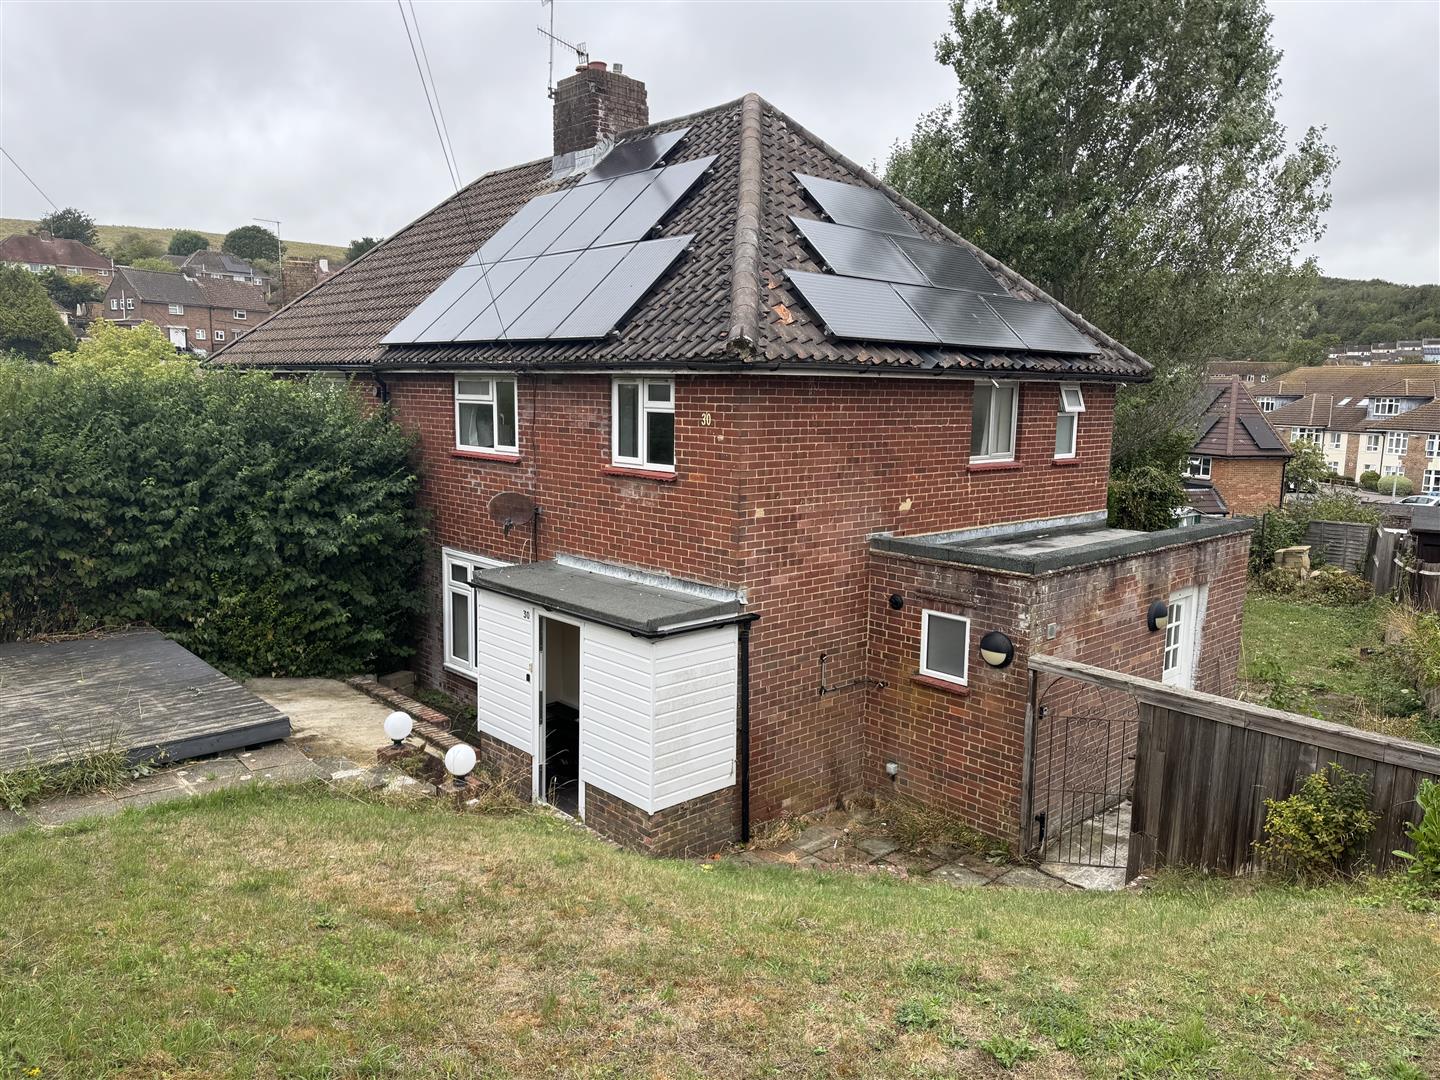
Front Garden
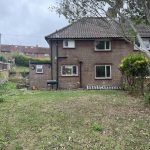
Steps lead down to a small patio area with sloping deck and lawn beyond. Gated side access leads through to the rear garden.
Entrance Porch
Approached via a double-glazed entrance door and providing ample space for coats and shoes. Door leading through to the entrance hall.
Entrance Hall
Stairs rising to the first floor, radiator and useful under-stairs storage cupboard. Doors to the kitchen and Bedroom 4.
Bedroom 4
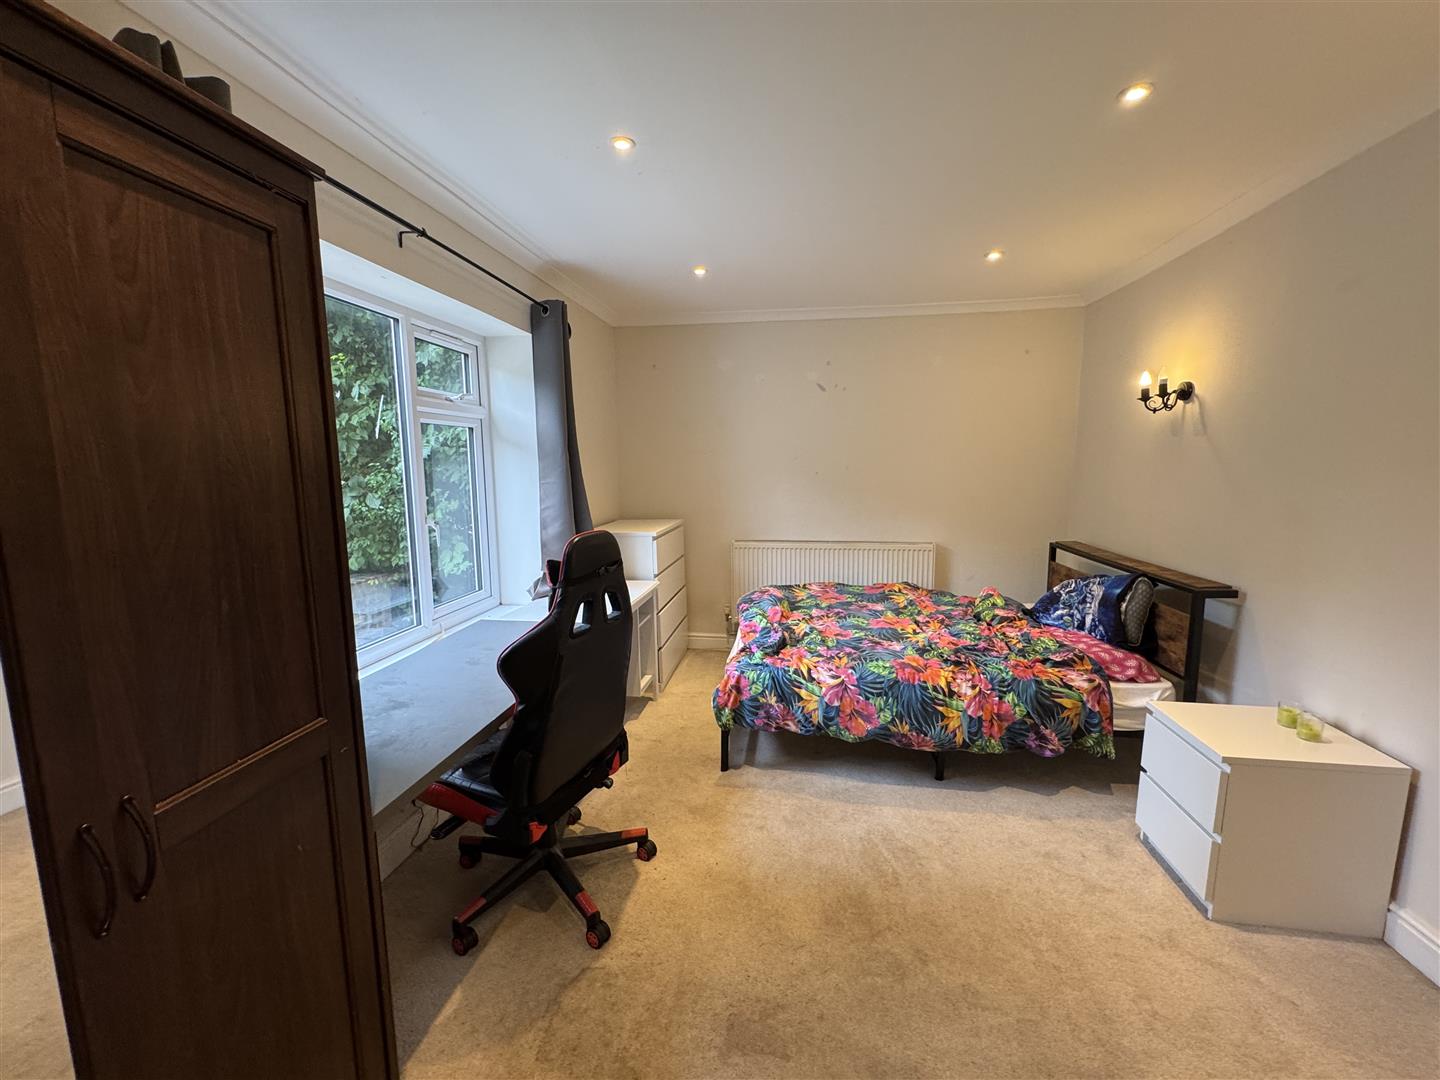
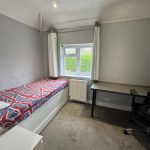
Double-glazed window overlooking the front garden, coved ceiling, radiator, wall lights and ceiling downlighters.
Kitchen
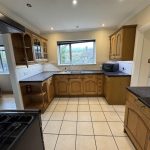
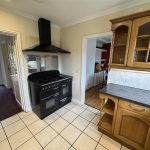
Double-glazed window overlooking the rear garden. Fitted with a comprehensive range of floor and wall-mounted units complemented by roll-top work surfaces. Stainless steel sink and drainer with mixer tap. Five-ring Rangemaster cooker with extractor over. Door providing direct access to the rear garden and access through to the utility room.
Utility Room
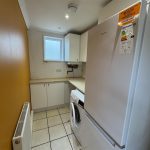
Window to the side, wall-mounted storage cupboards, washing machine and fridge/freezer.
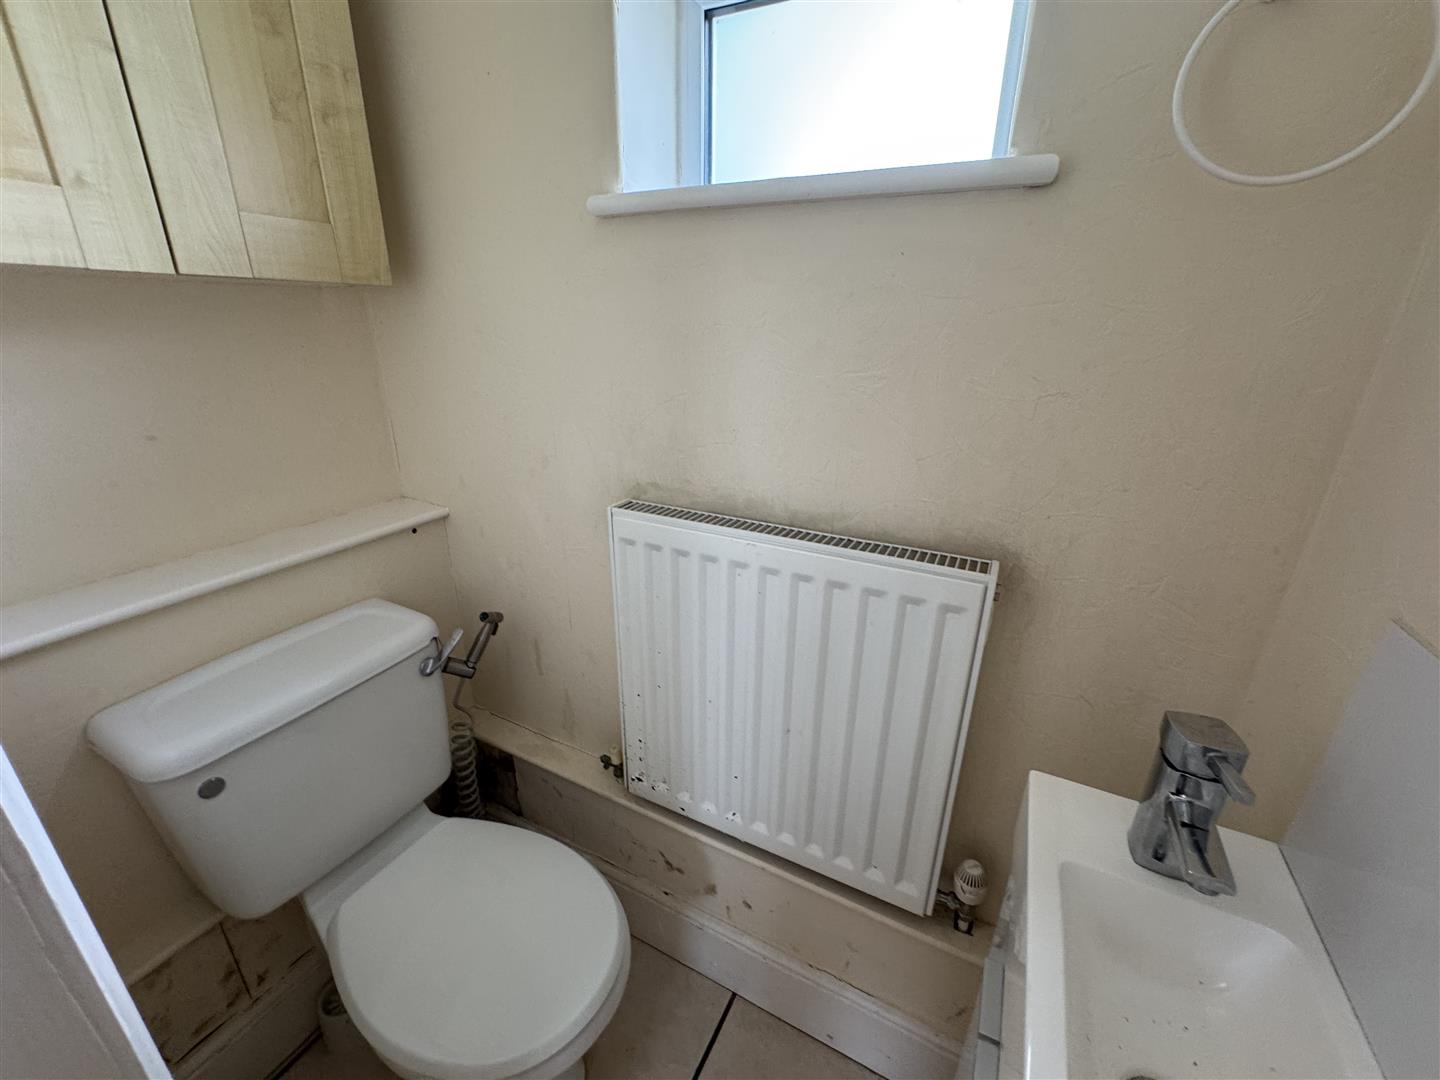
Separate WC
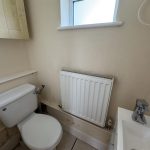
Obscure double-glazed window to the rear, low-level WC, wash basin and radiator.
Reception Room
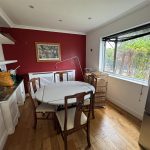
A pleasant rear-facing reception room with double-glazed window overlooking the garden, coved ceiling, radiator and built-in alcove cupboard with shelving.
First Floor Landing
Double-glazed window to the side and airing cupboard. Doors to the bedrooms and shower room.
Bedroom 1
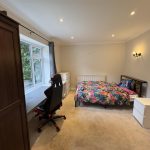
Double-glazed window overlooking the rear garden, radiator, built-in wardrobes with additional storage above.
Bedroom 2 ( )
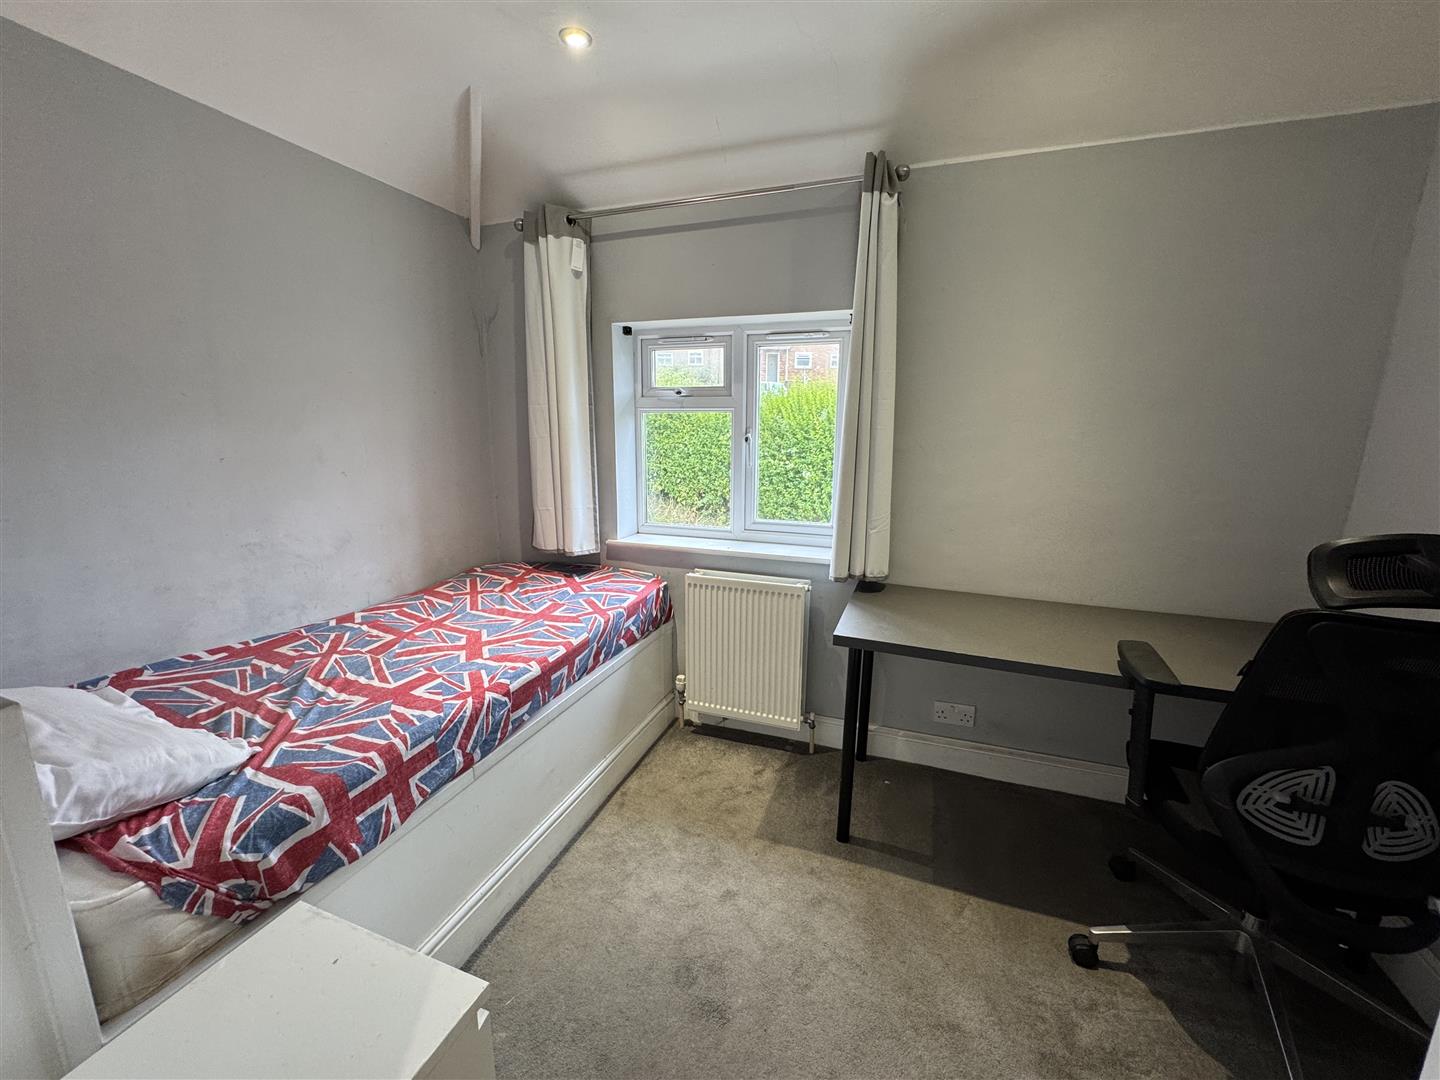
Double-glazed window overlooking the front, radiator.
Bedroom 3
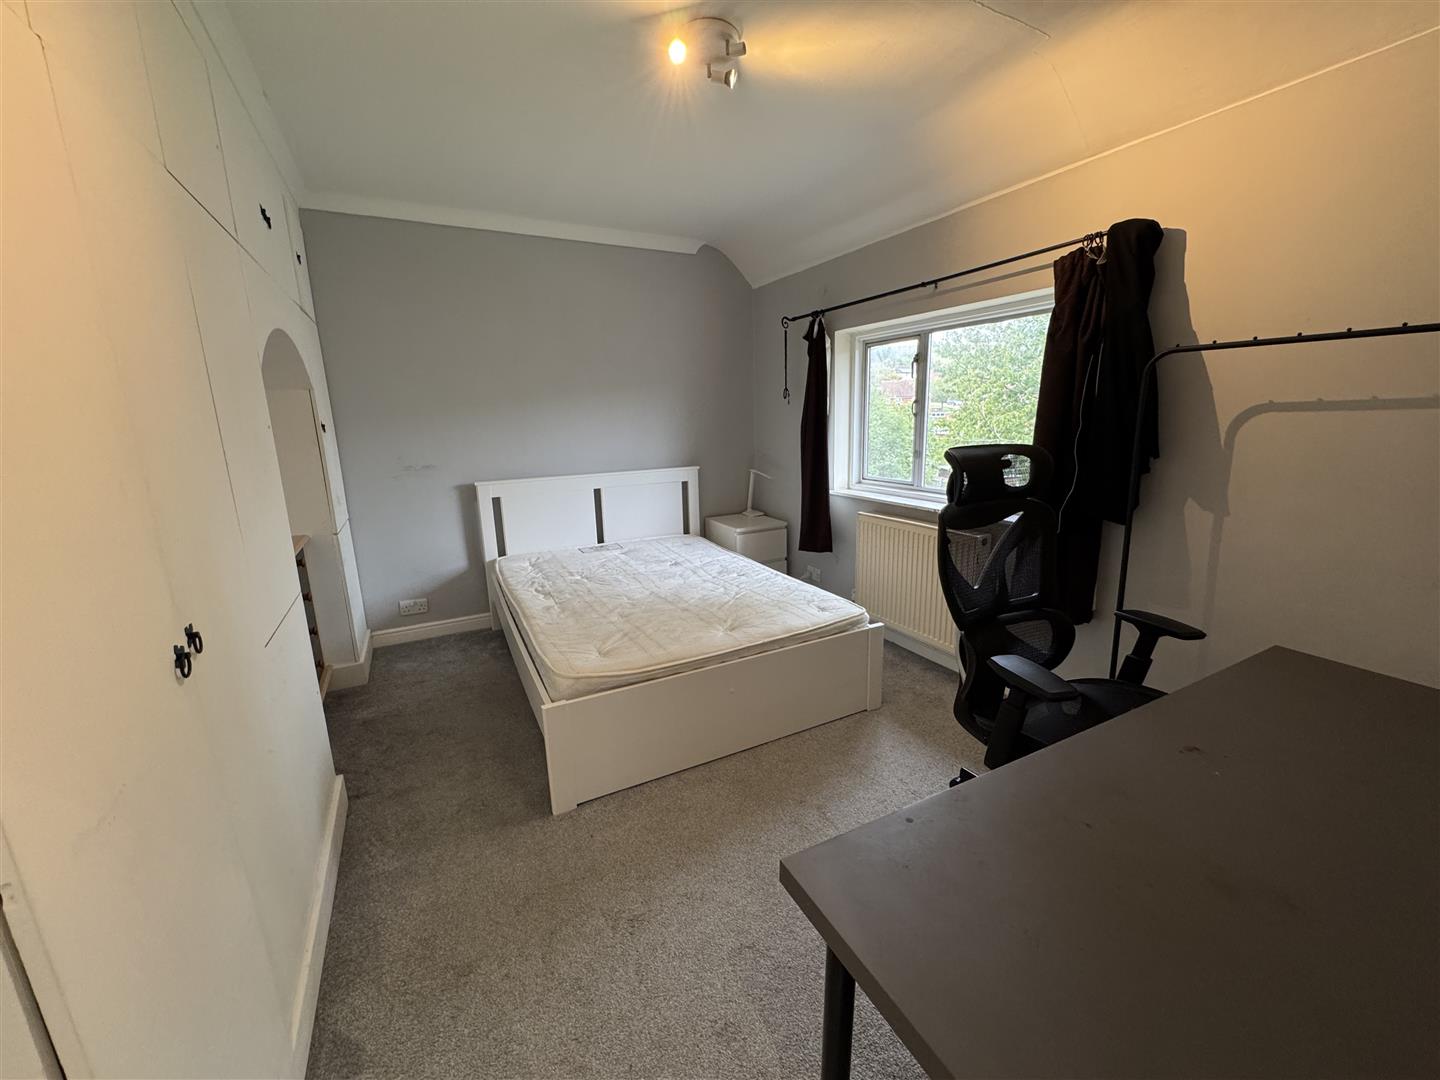
Double-glazed window overlooking the front, radiator, part-coved ceiling and ceiling downlighters.
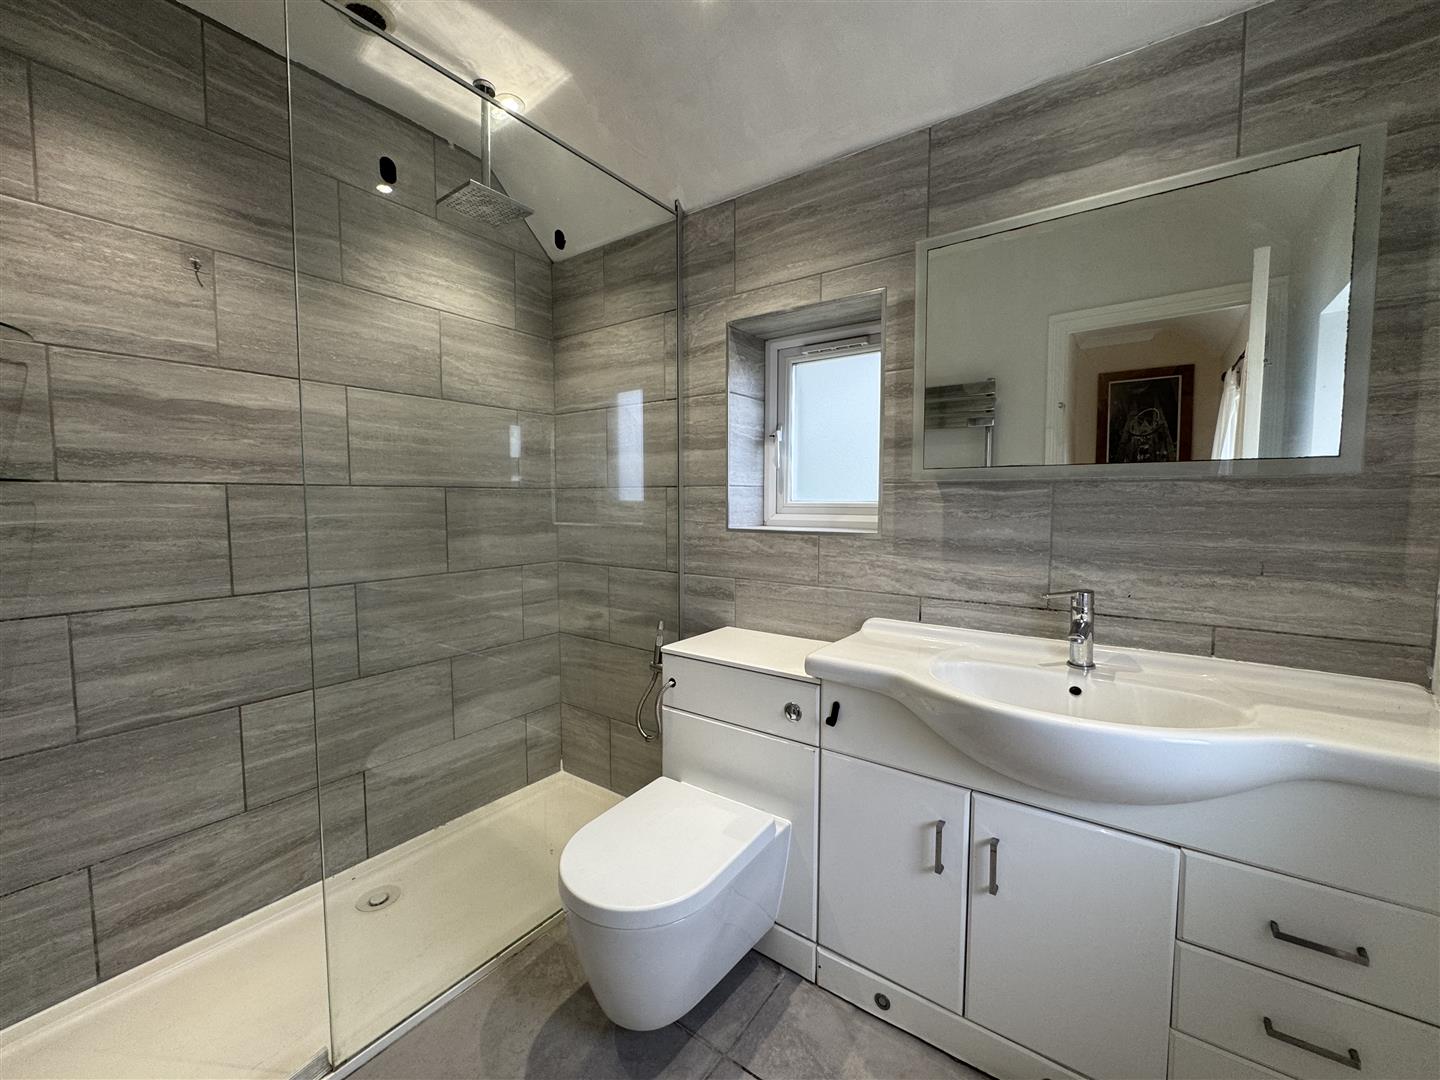
Shower Room
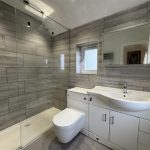
White suite comprising a generous walk-in double shower with glass screen, low-level WC with push-button flush and wash basin with useful storage beneath. Dual-aspect double-glazed windows to the side and rear.
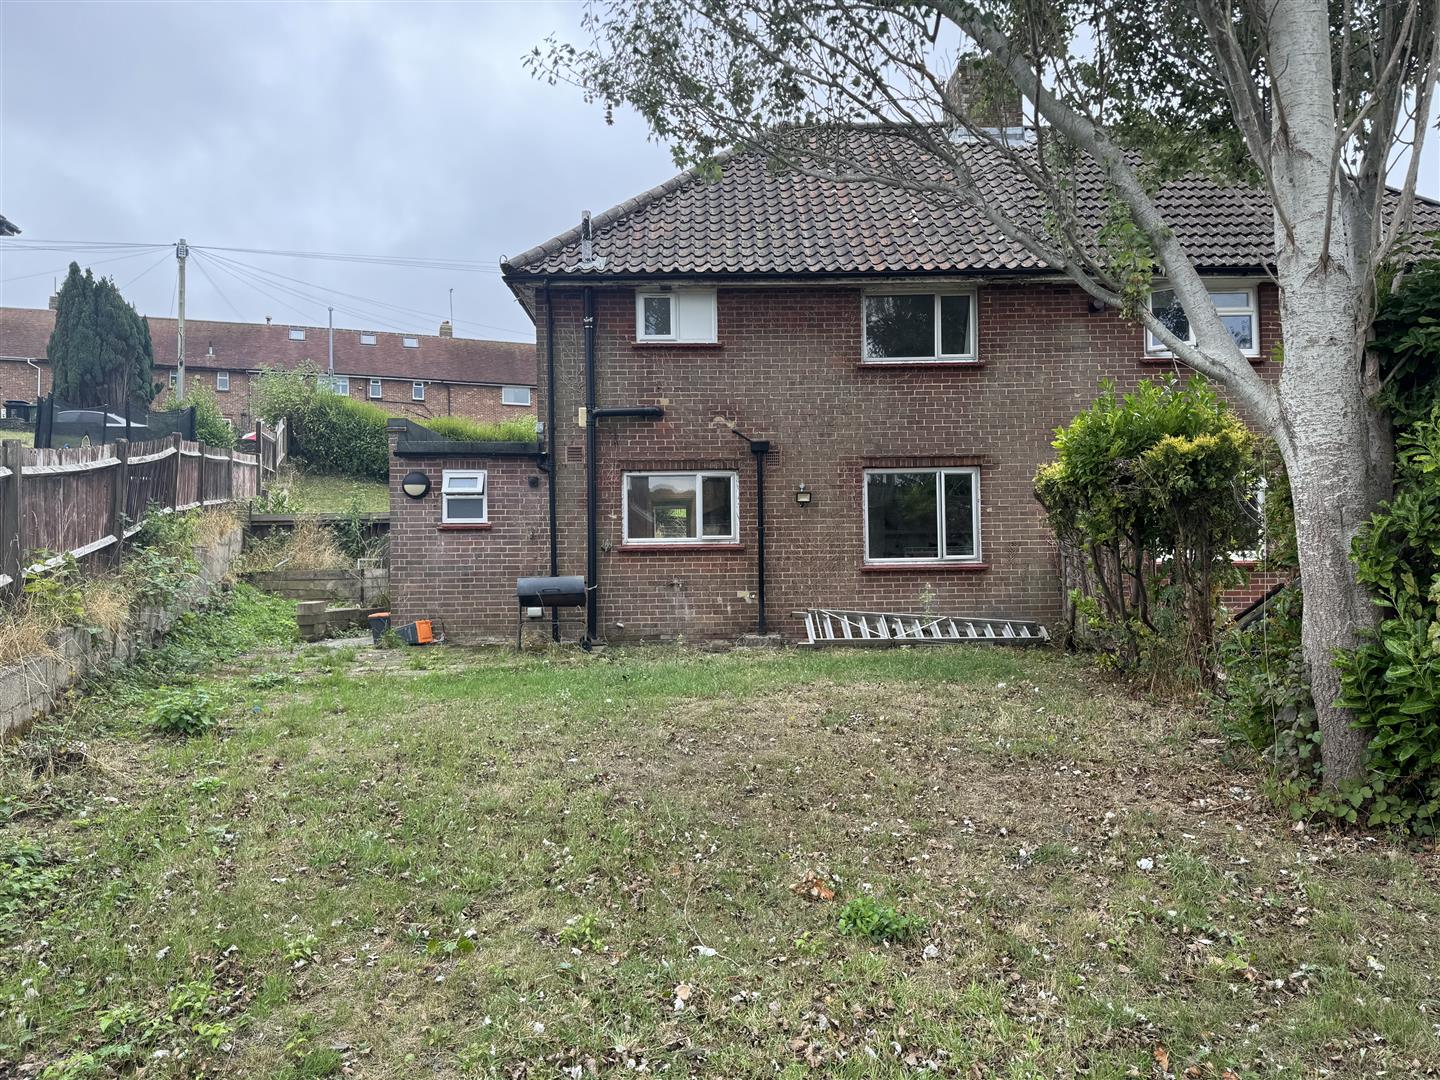
Rear Garden
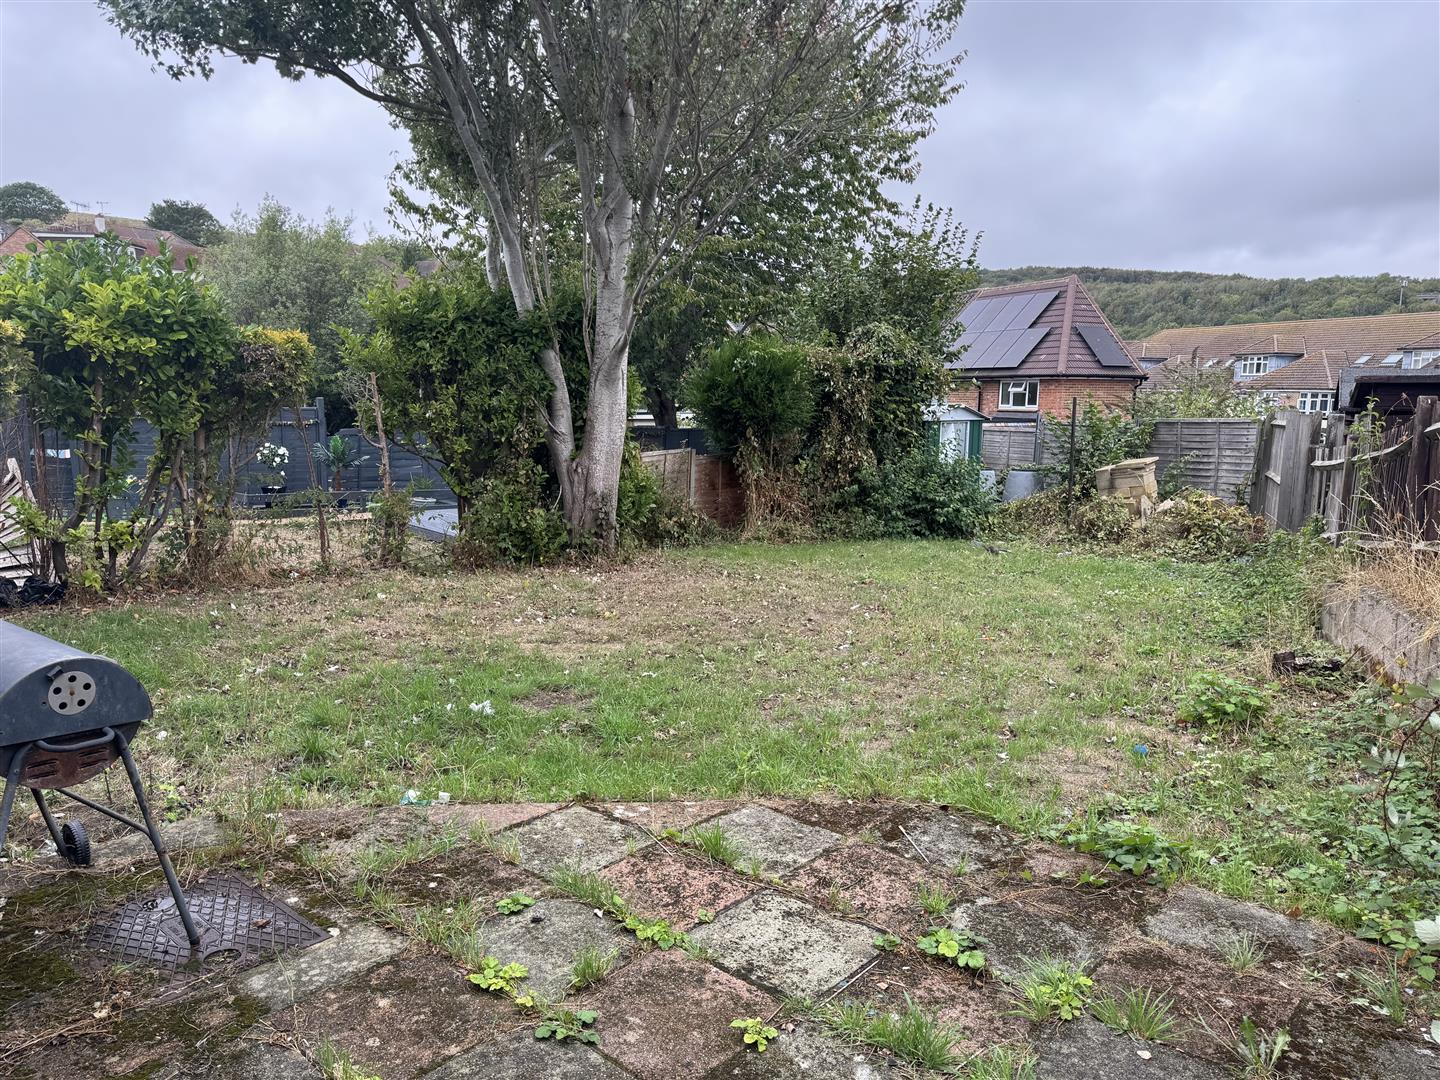
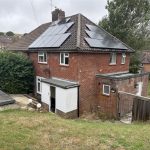
Mainly laid to lawn with a small patio area to the side. Accessed directly from the kitchen, with gated side access leading back to the front garden.
Other Information
Rent: £2,000 PCM
Holding Deposit: £461.53
Deposit: £2307.69
Available: 15.09.2026
Furnishing: TBC
Council Tax Band: TBC
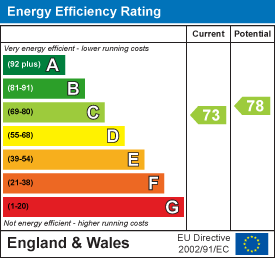
EPC Rating: TBC
Tenancy: Long-term tenancy preferred, subject to satisfactory referencing and affordability checks.