




Greenways Crescent, Shoreham-By-Sea
Property Features
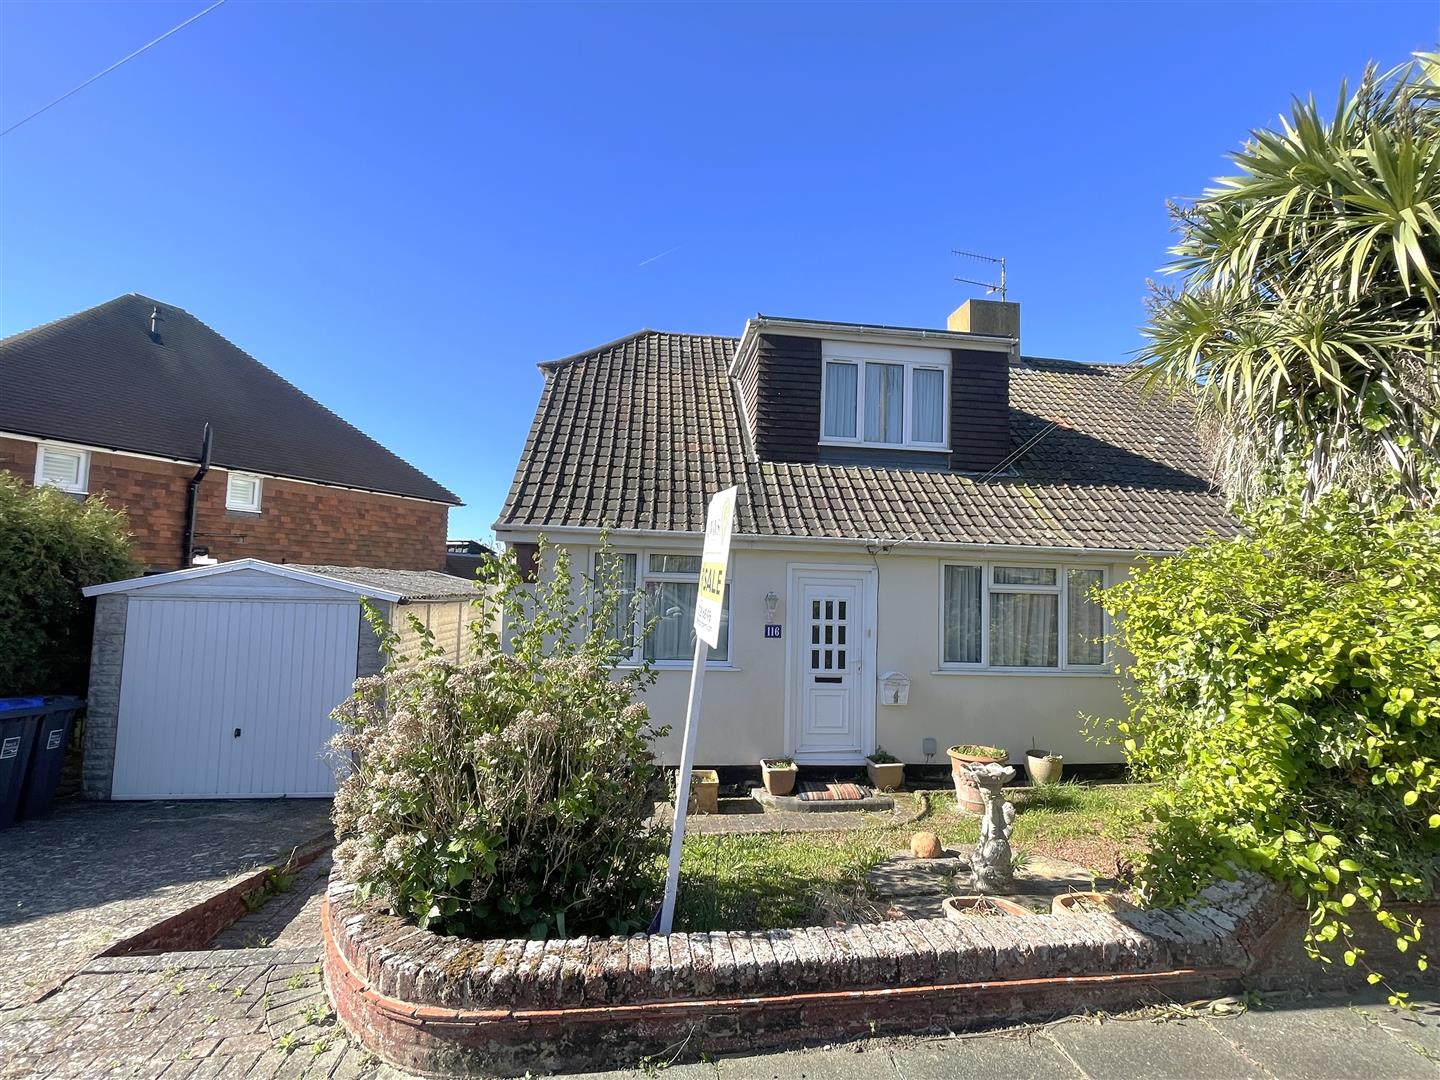
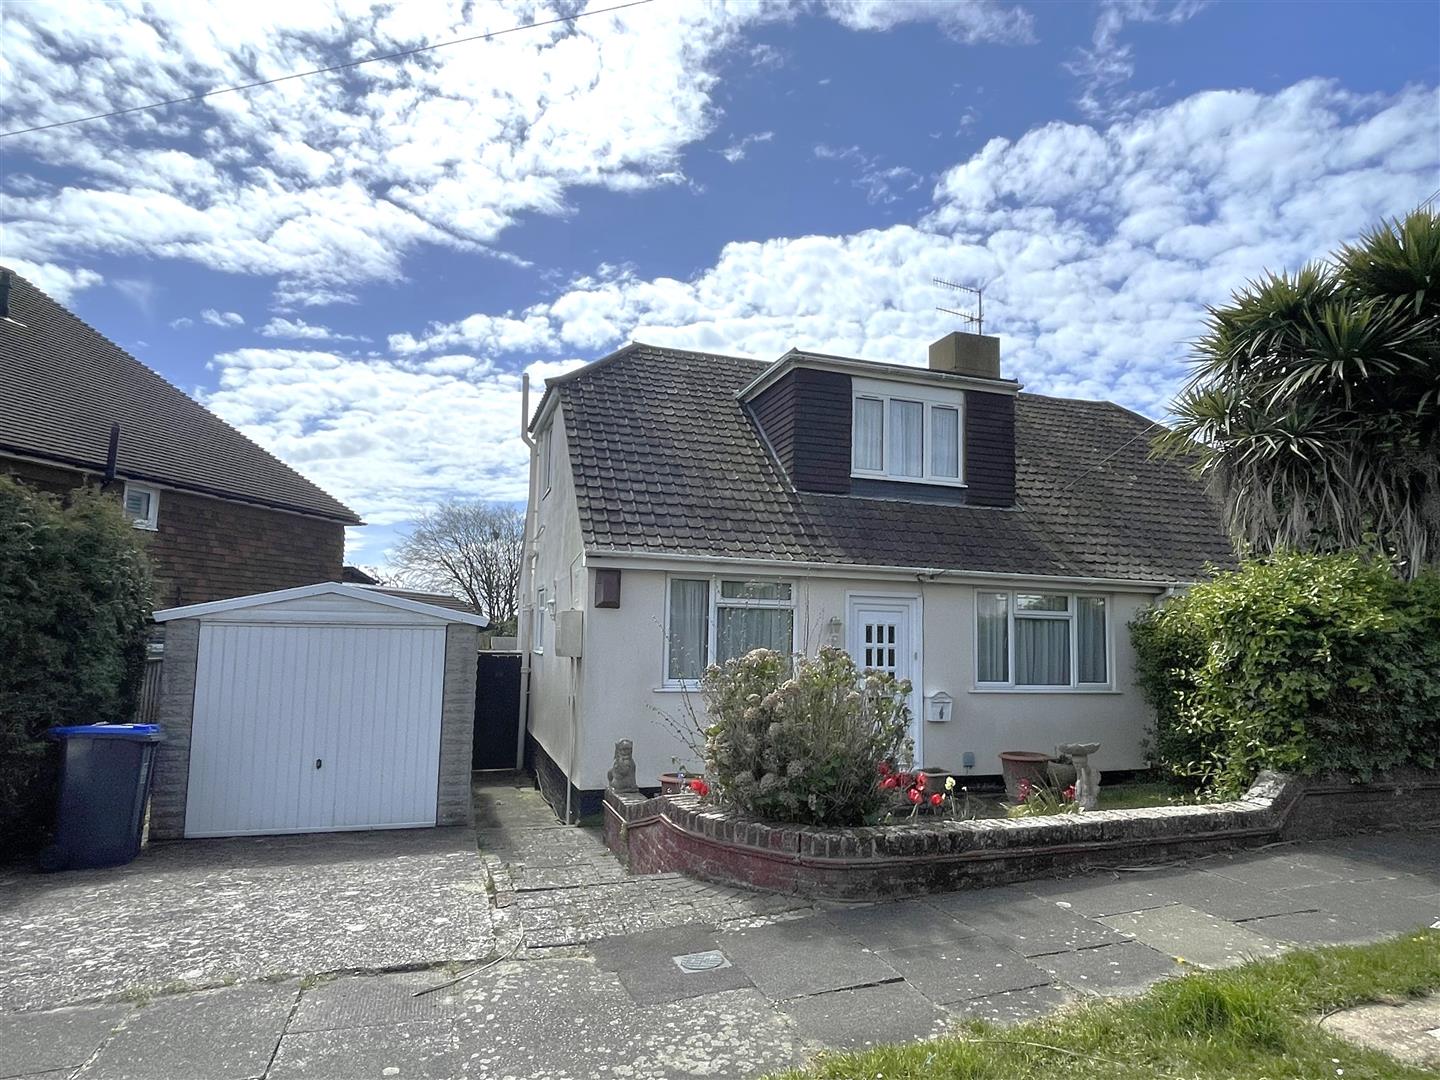
- Semi-detatched chalet bungalow
- Large South facing gardens
- Two double bedrooms
- Two Reception rooms
- Detached garage and drive
- Kitchen with utility area
- Two shower rooms
- Good school catchment area
- No onward chain
Property Summary
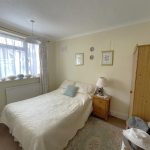
The property provides versatile accommodation comprising two double bedrooms, two reception rooms, a fitted kitchen with utility area, and two shower rooms. The generous first-floor bedroom offers scope to be divided into two rooms (subject to the usual consents), making this an ideal long-term home.
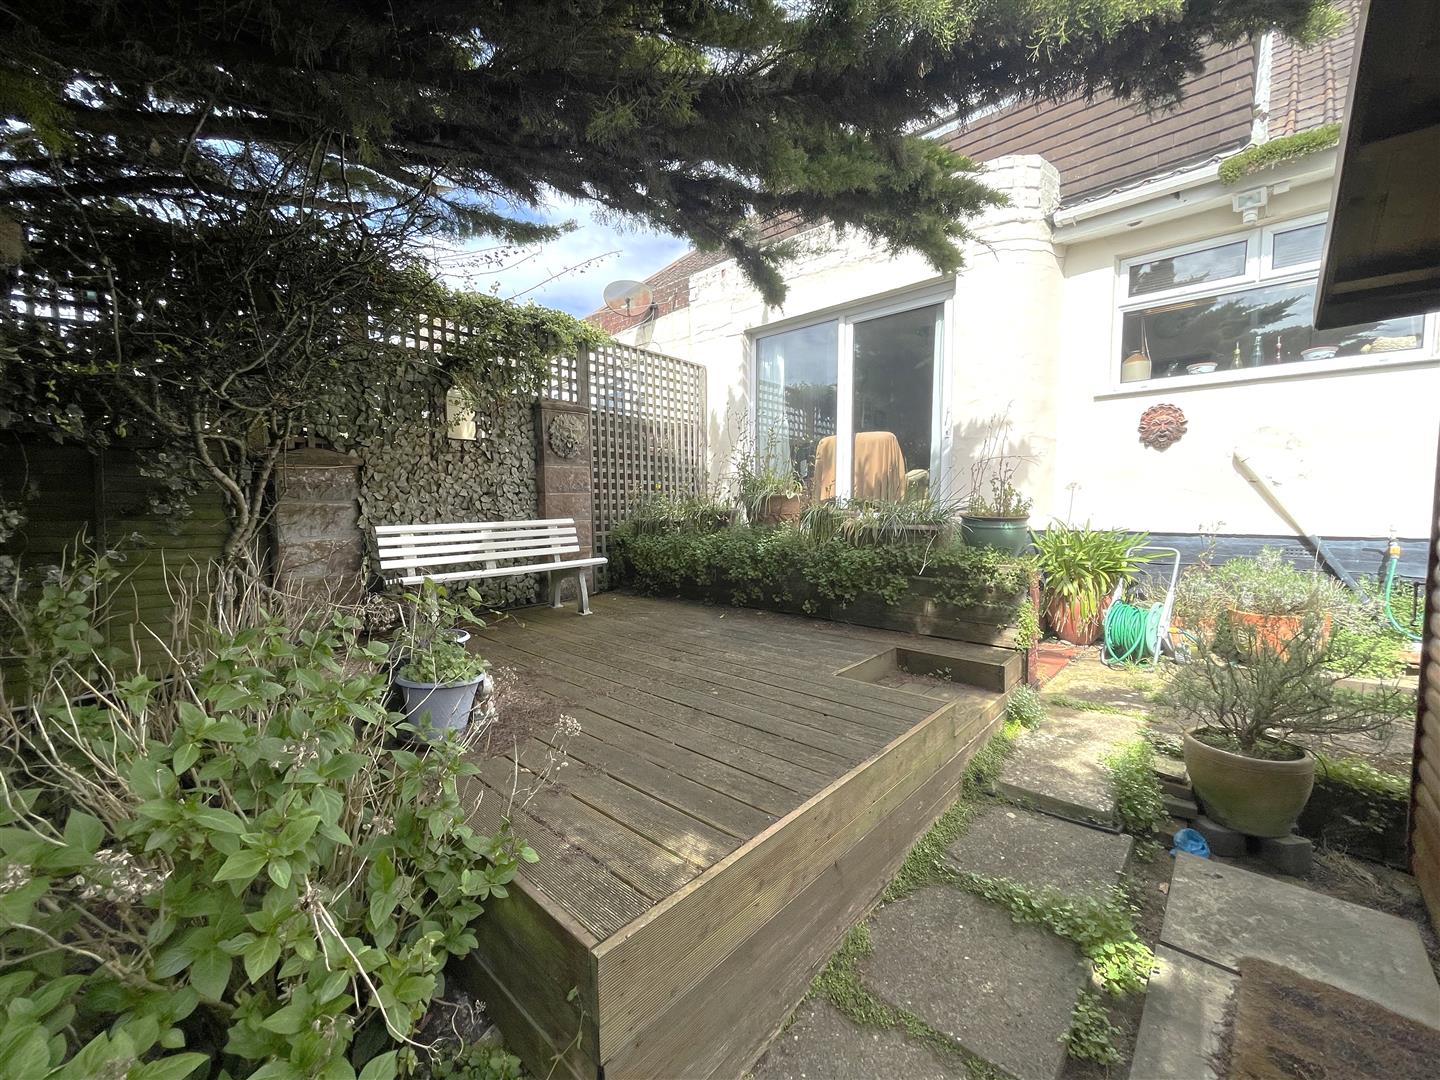
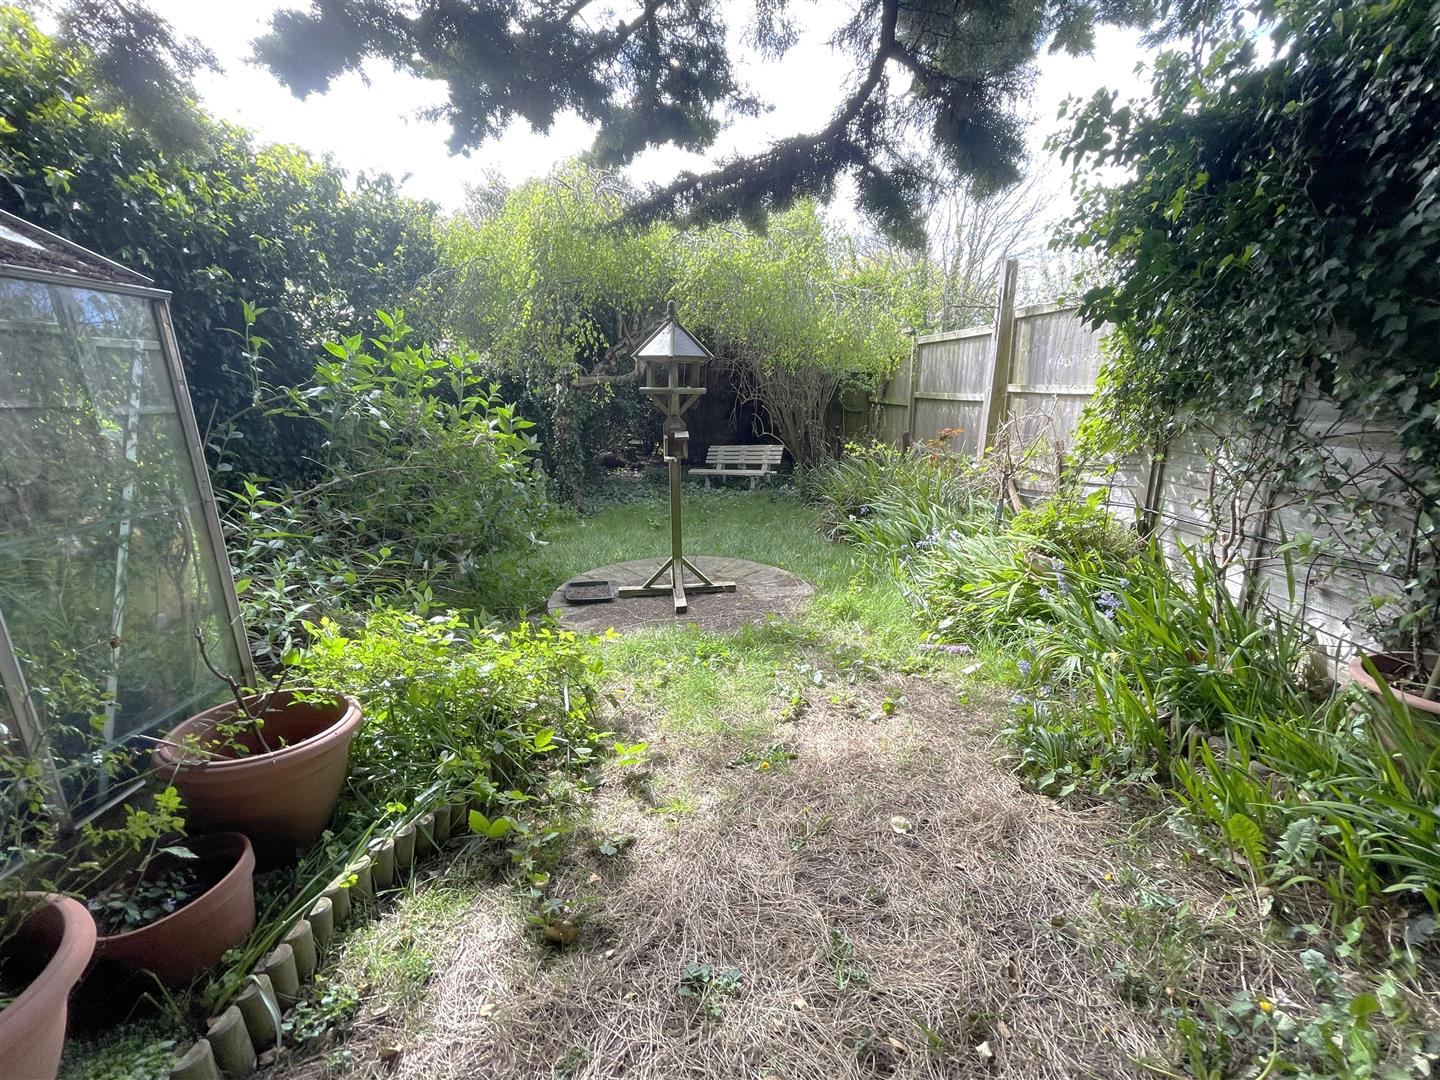
Externally, the property benefits from a large south-facing rear garden, along with a front garden, detached garage with power and lighting and off-street parking.
Situated within a highly regarded school catchment area and within easy reach of Shoreham town centre, mainline railway station and local amenities.
Full Details
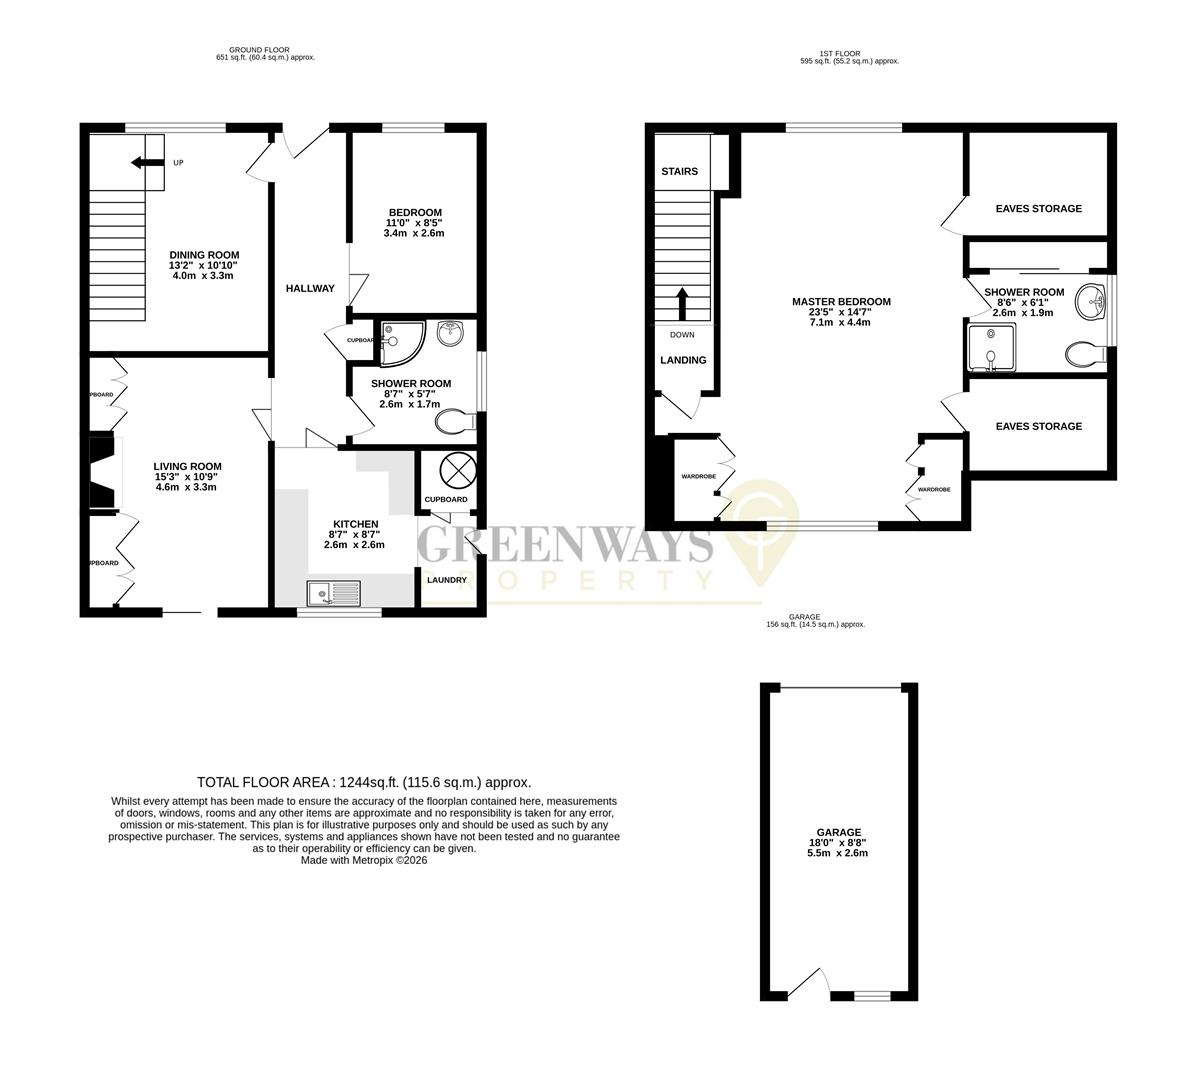
Entrance Hall 5.41m x 1m (17'8" x 3'3")
Double glazed front door, radiator, fitted storage cupboard with additional cupboard housing consumer unit and electric meter.
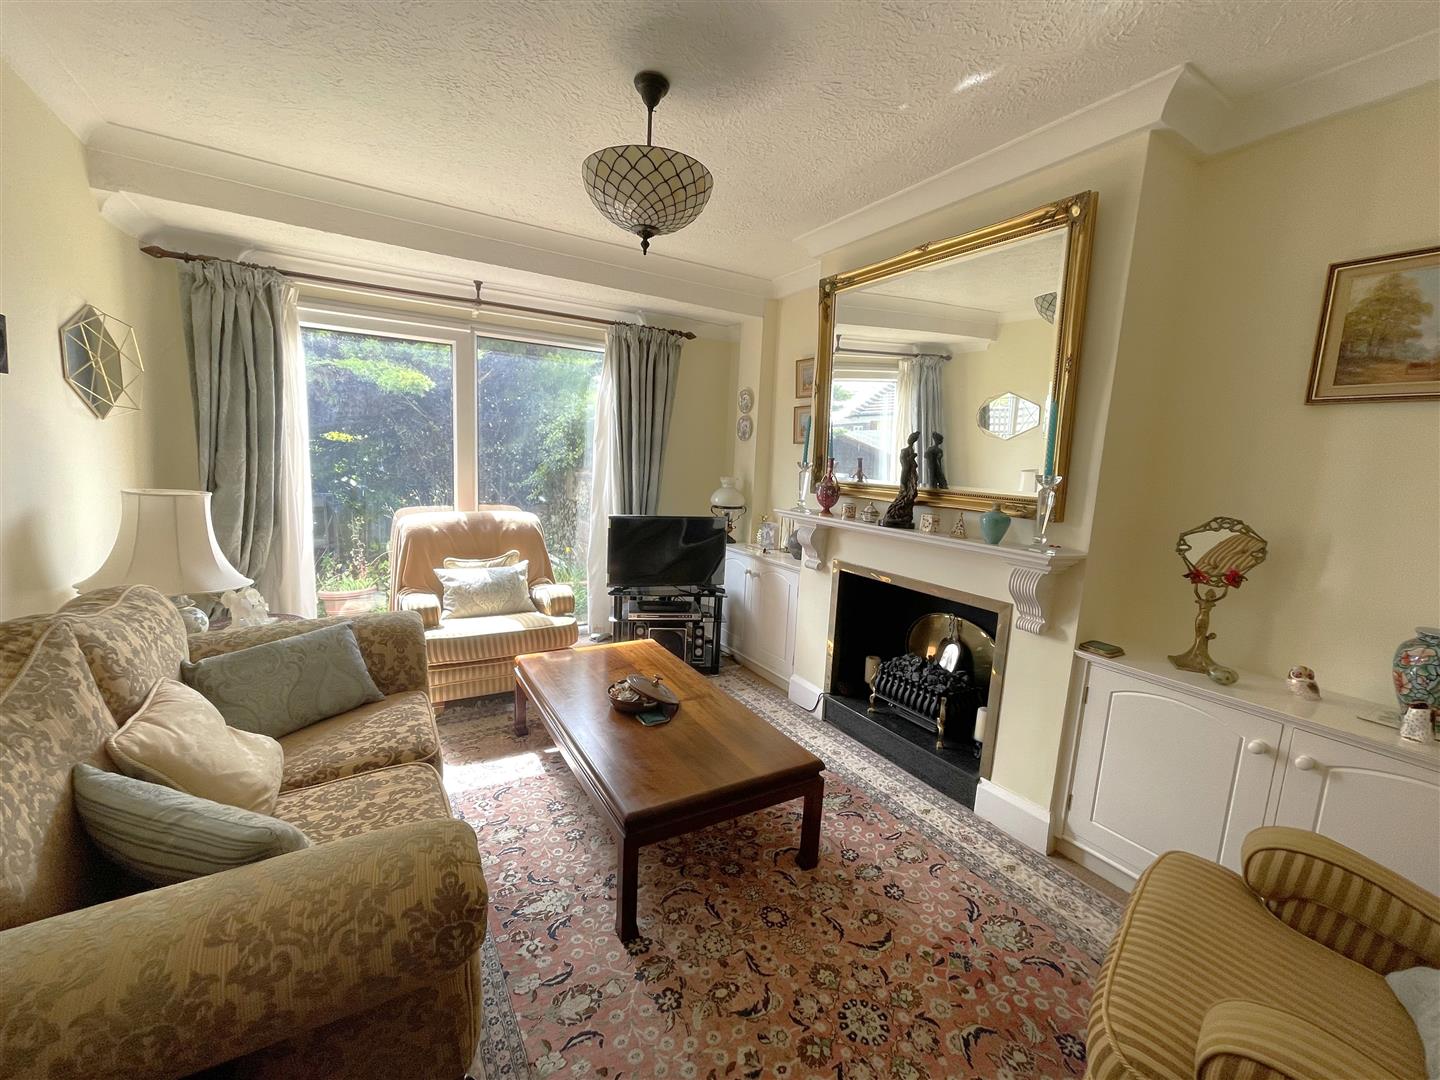
Living Room 4.65m x 3.28m (15'3" x 10'9" )
Southerly aspect room with double glazed sliding doors leading onto south facing rear garden, radiator, feature fireplace with attractive wood mantlepiece, coving, fitted alcove cupboards.
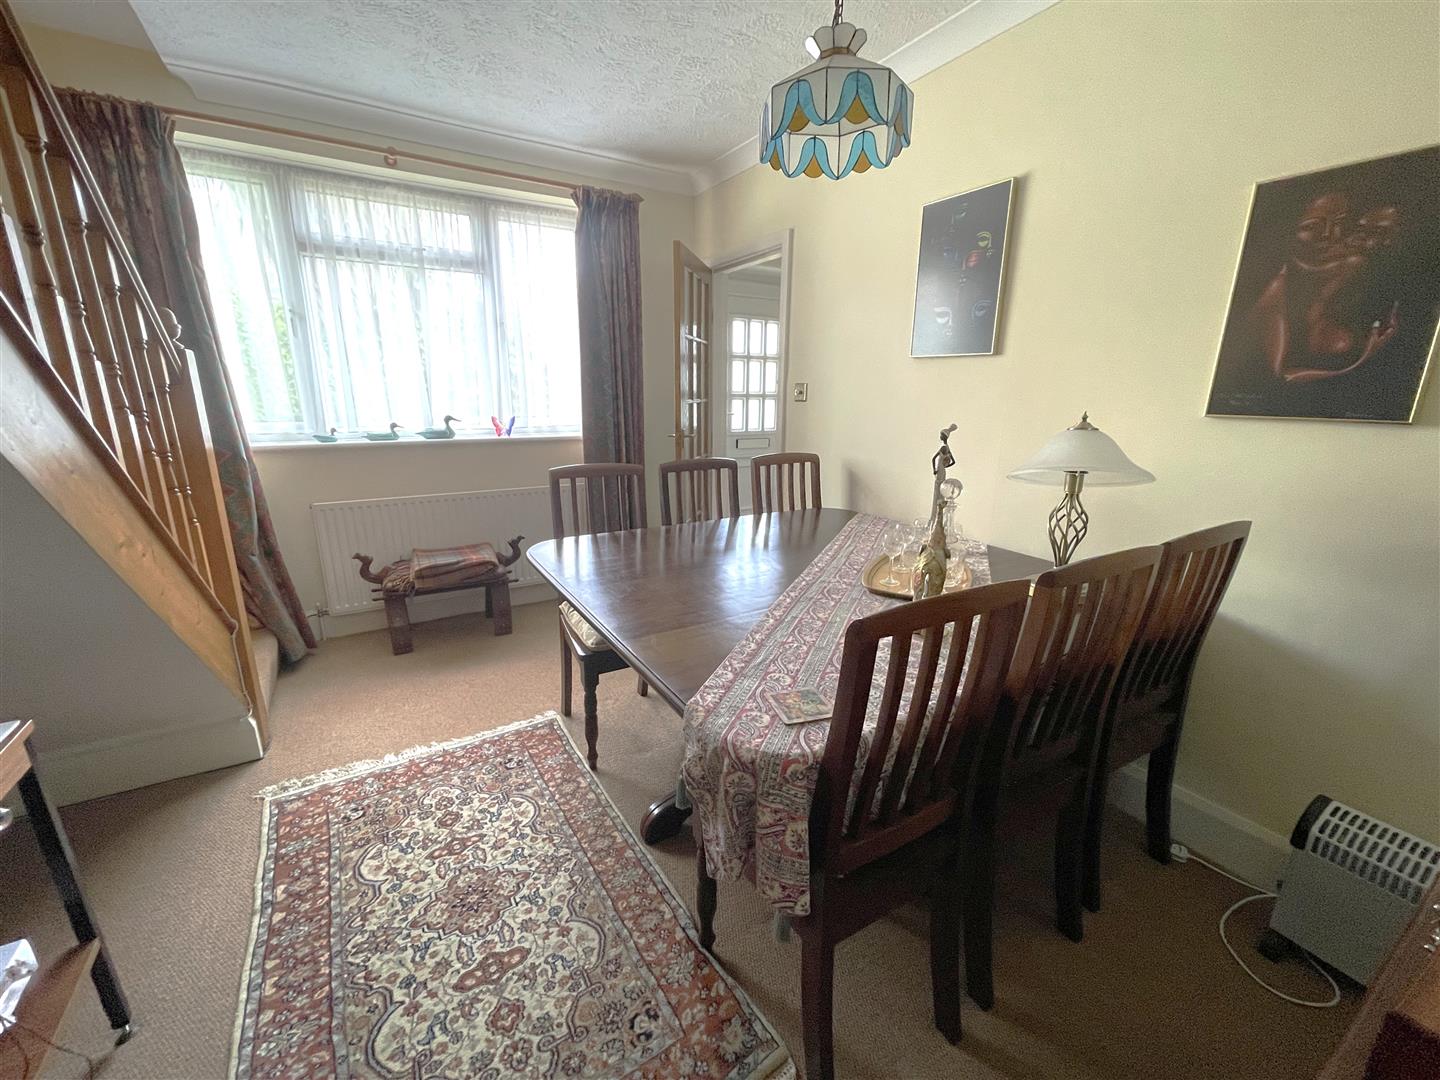
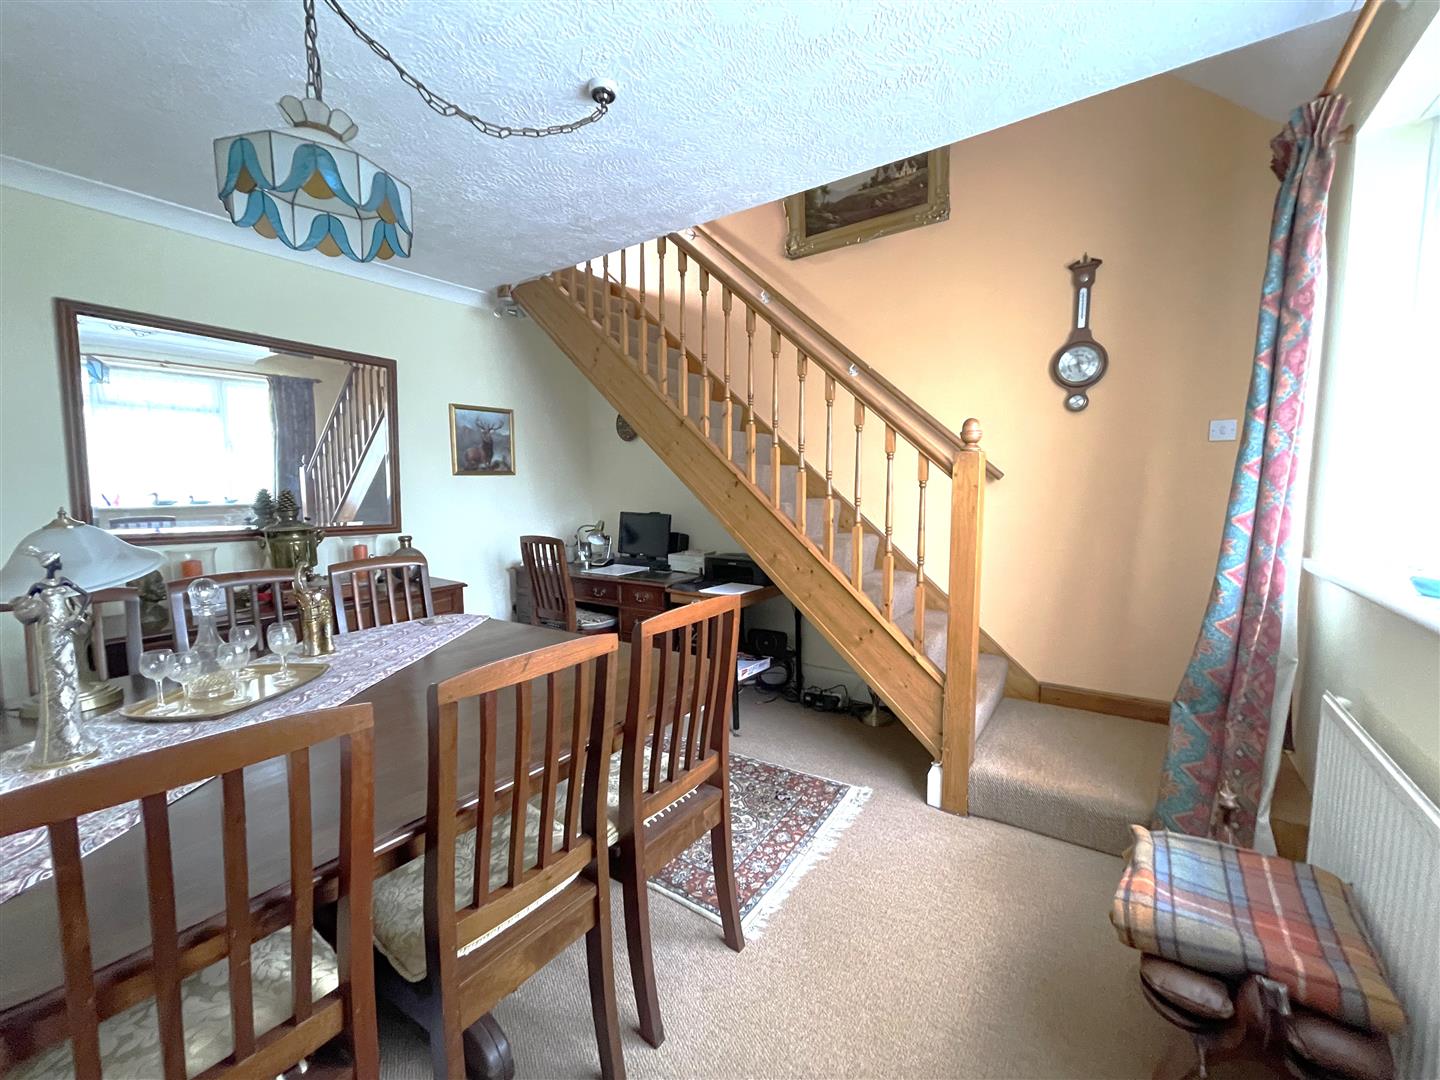
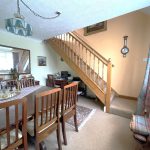
Dining Room 4.01m x 3.3m (13'1" x 10'9" )
North-facing double glazed window overlooking the front garden, radiator, coving, and stairs rising to the first floor.
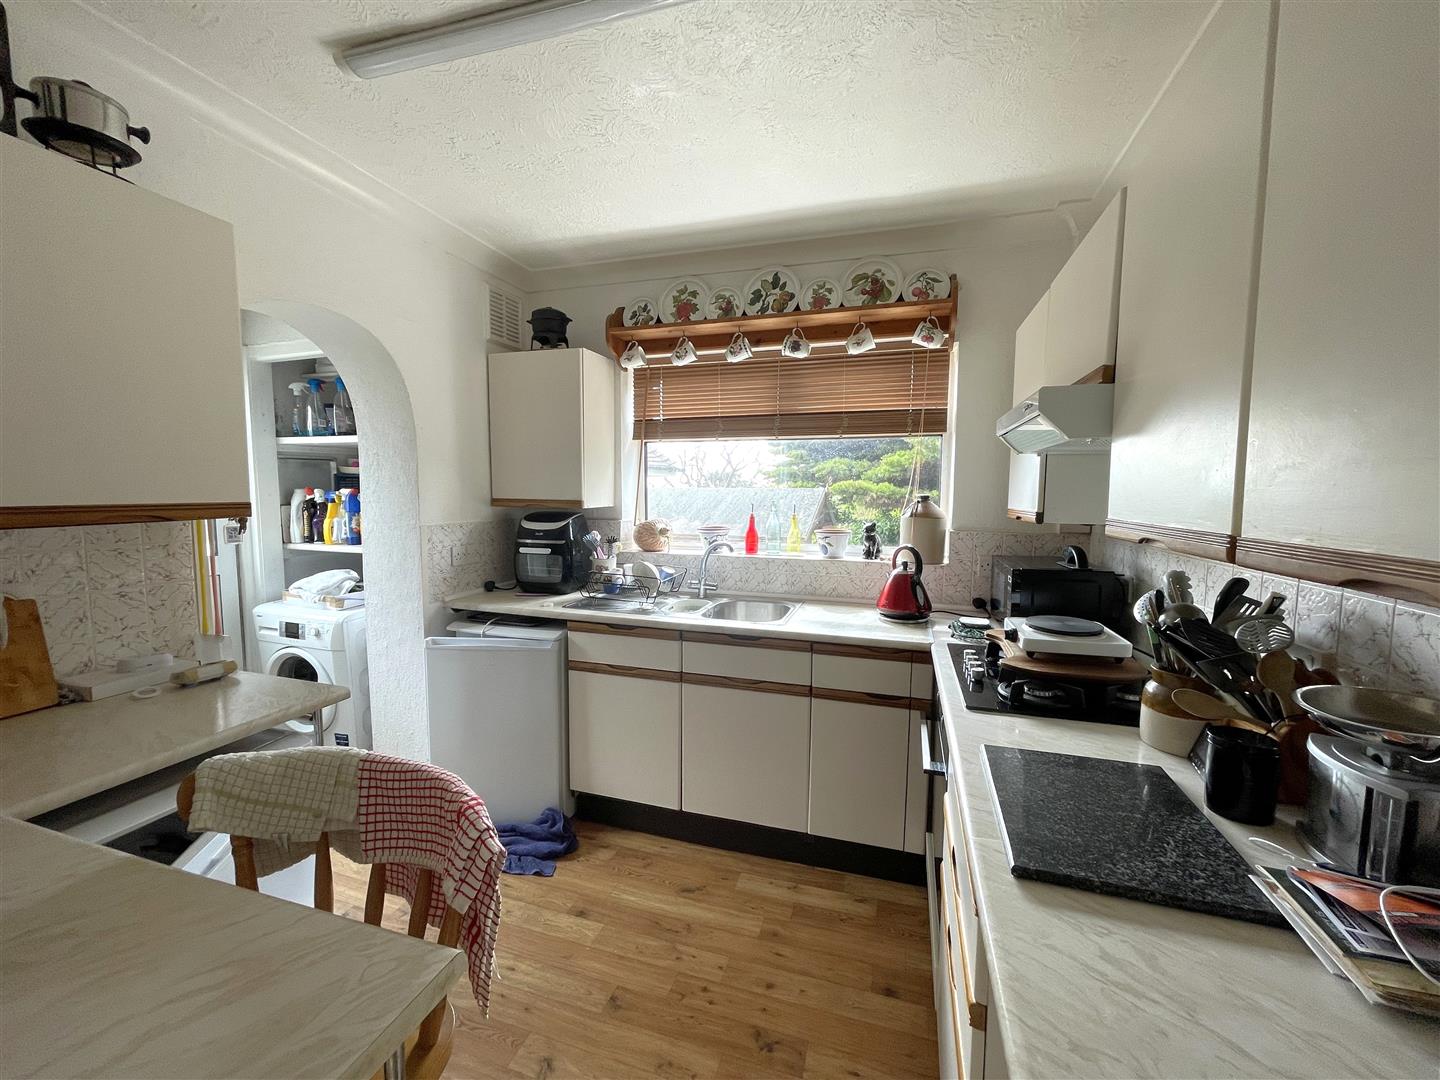
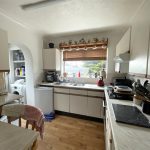
Kitchen 2.61m x 2.6m (8'6" x 8'6" )
Southerly aspect double glazed window overlooking the rear garden. Fitted with roll-edge laminate work surfaces with cupboards below and matching wall units, inset one-and-a-half bowl sink with mixer tap, four-ring gas hob with oven below and extractor over, part tiled splashbacks, and space for dishwasher. Breakfast bar seating for one, coving, and utility cupboard housing wall-mounted Potterton boiler, with space and plumbing for washing machine. Double glazed door providing access to the side and rear garden.
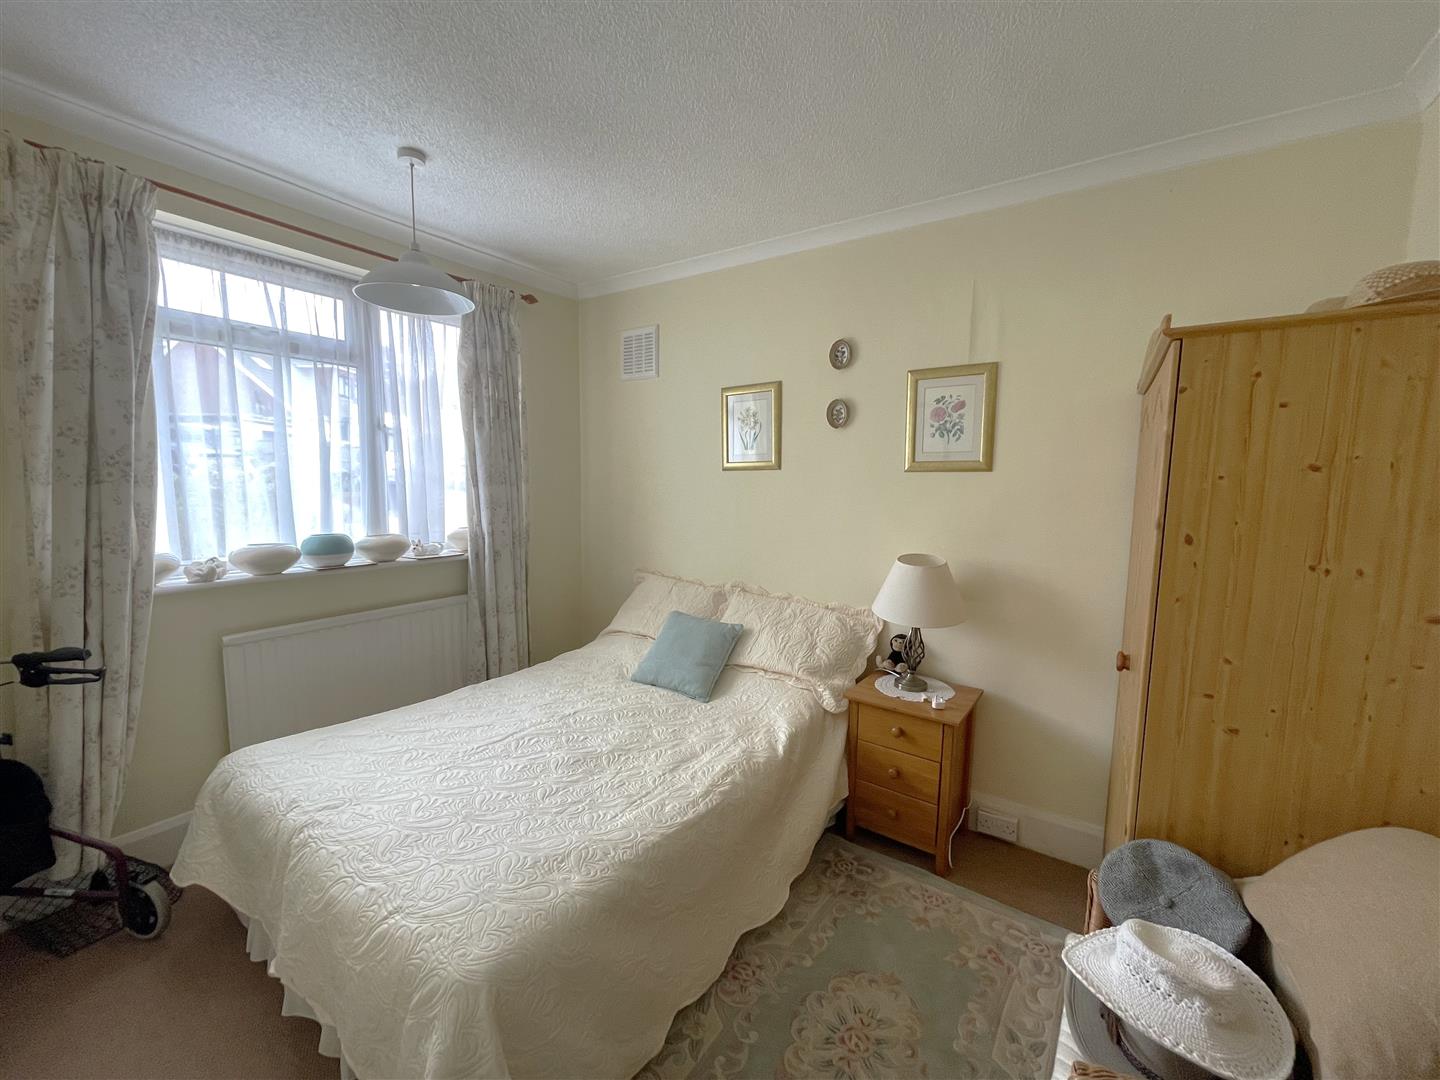
Bedroom Two 3.35m x 2.57m (10'11" x 8'5" )
Northerly aspect double glazed window to the front, radiator, coving.
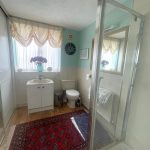
Shower Room 2.62m x 1.7m (8'7" x 5'6" )
Obscured double glazed window, fully tiled shower cubicle with integrated shower, pedestal wash hand basin, low level WC, radiator, vanity unit cupboard, and coving.
First floor Landing
Accessed via stairs from the dining room, with door to:
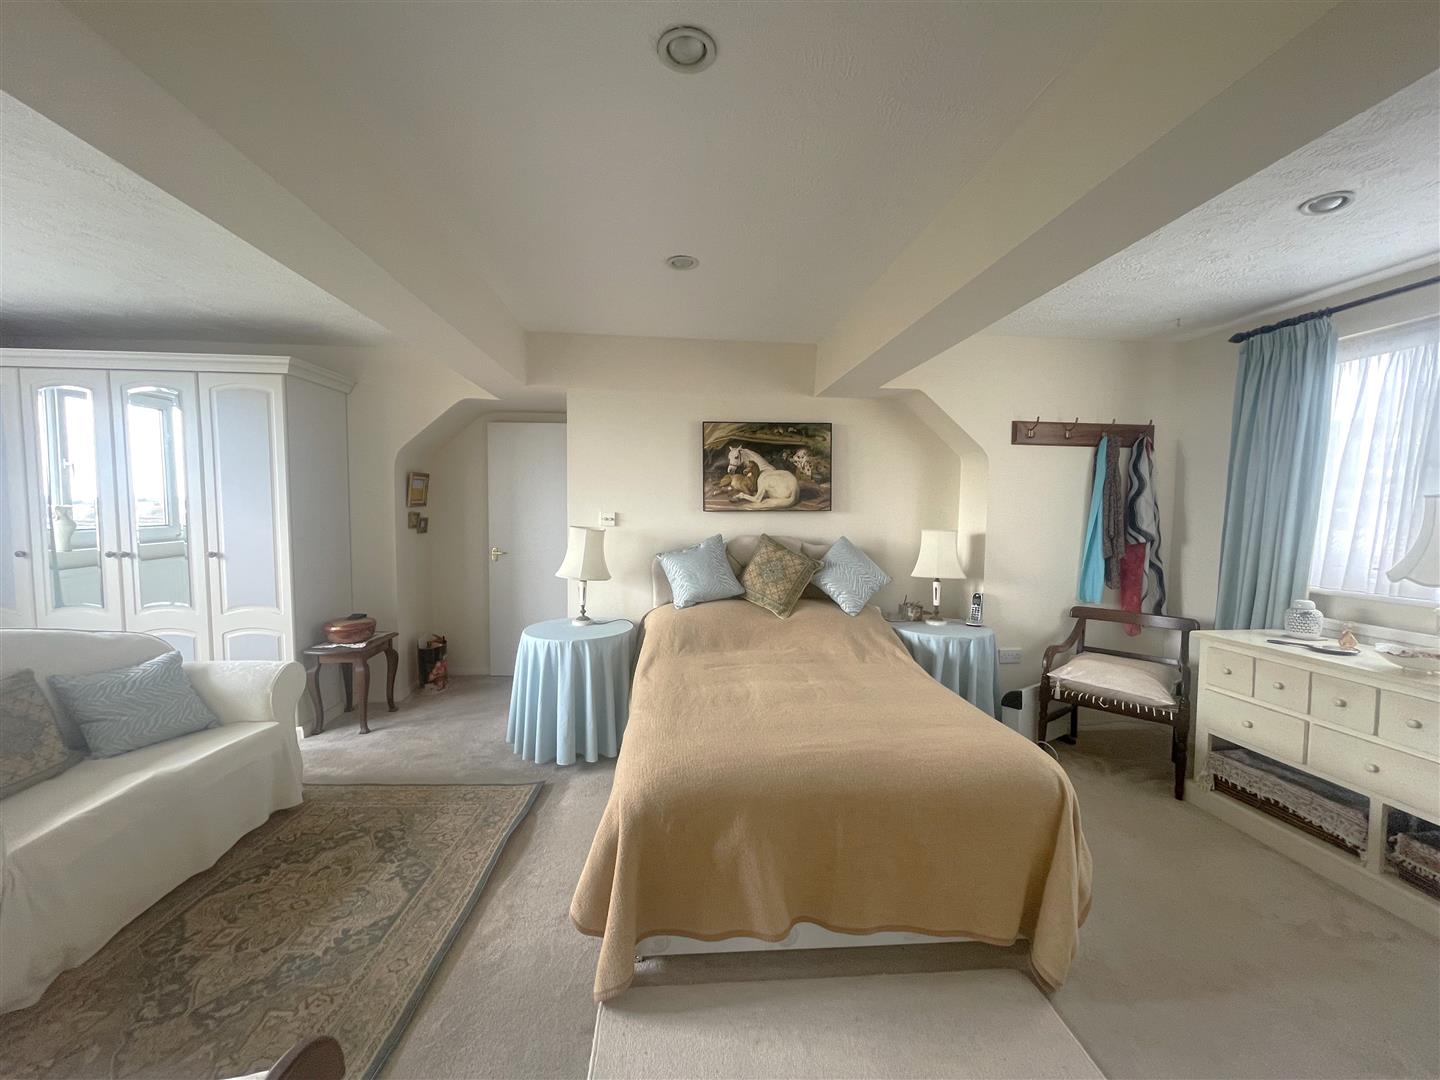
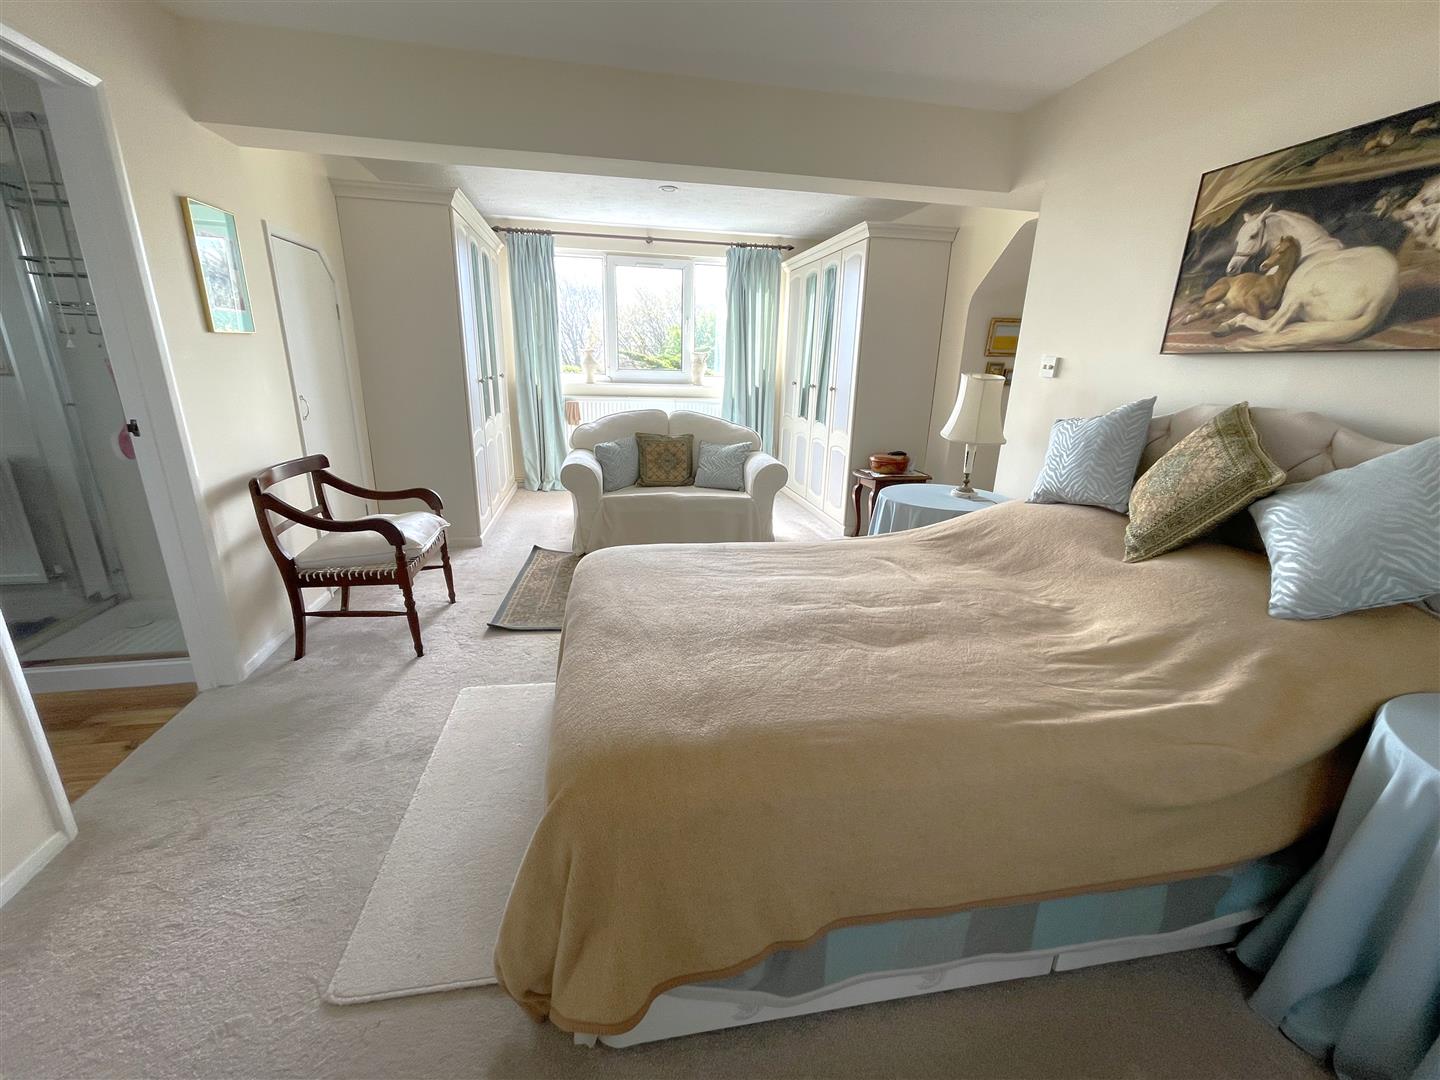
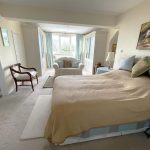
Bedroom One 7.14m x 4.44m (23'5" x 14'6" )
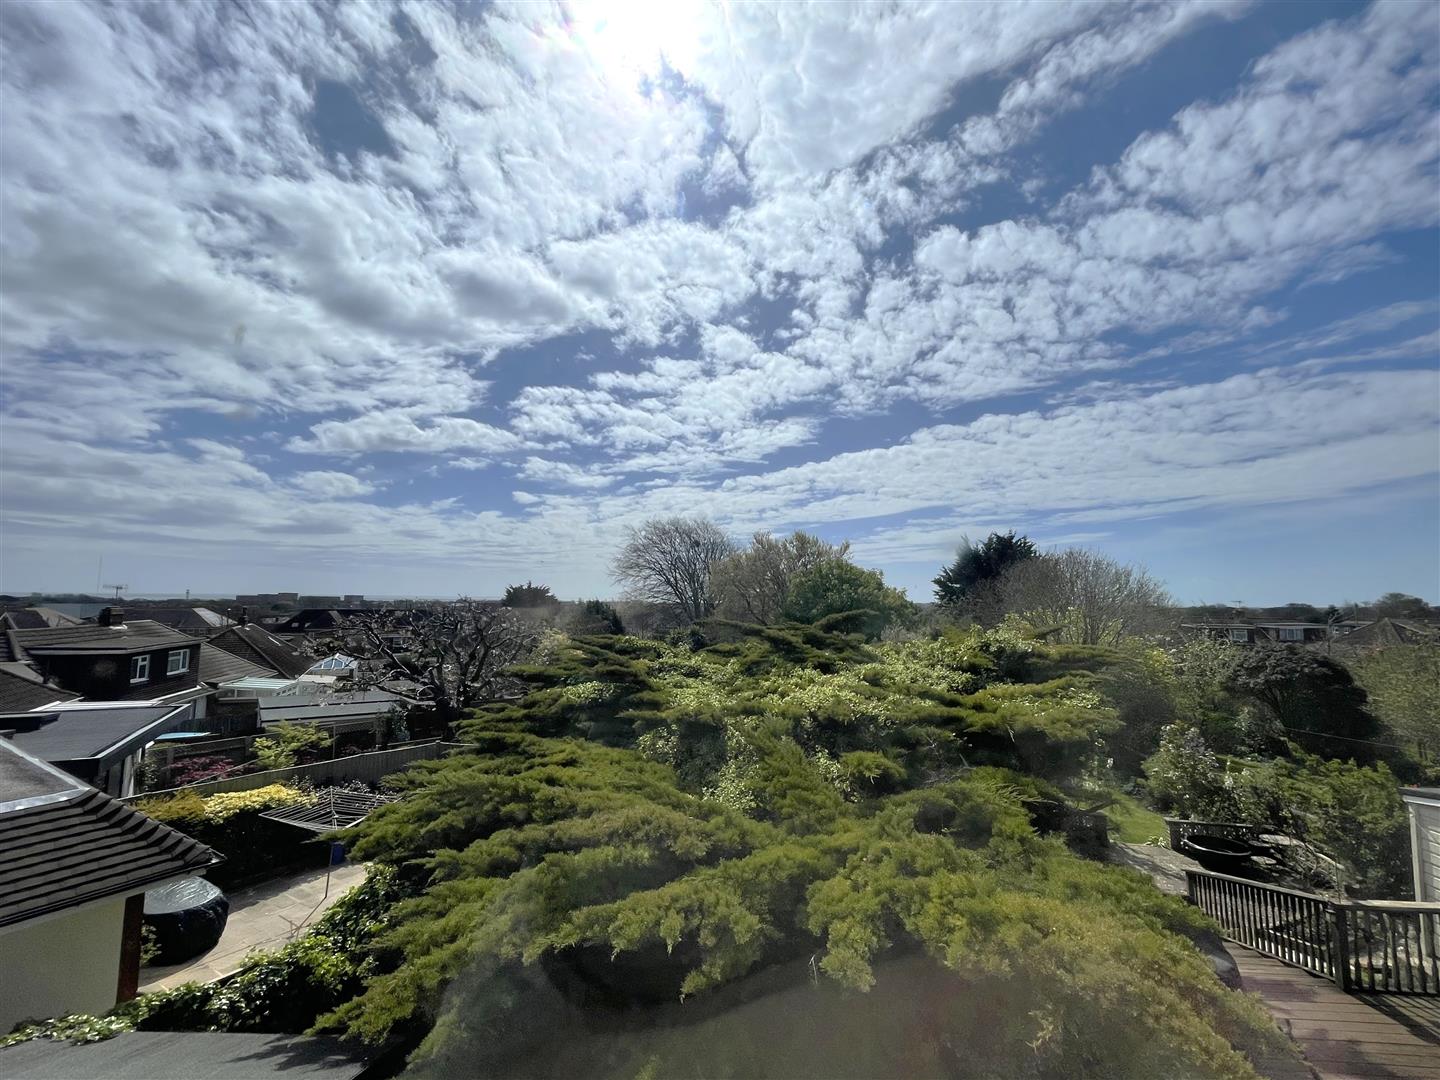
A spacious dual aspect room with both south and north-facing double glazed windows, enjoying distant sea views. Two radiators, two walk-in storage cupboards, inset spotlights, and potential to be divided into two bedrooms (subject to the usual consents). Door to:
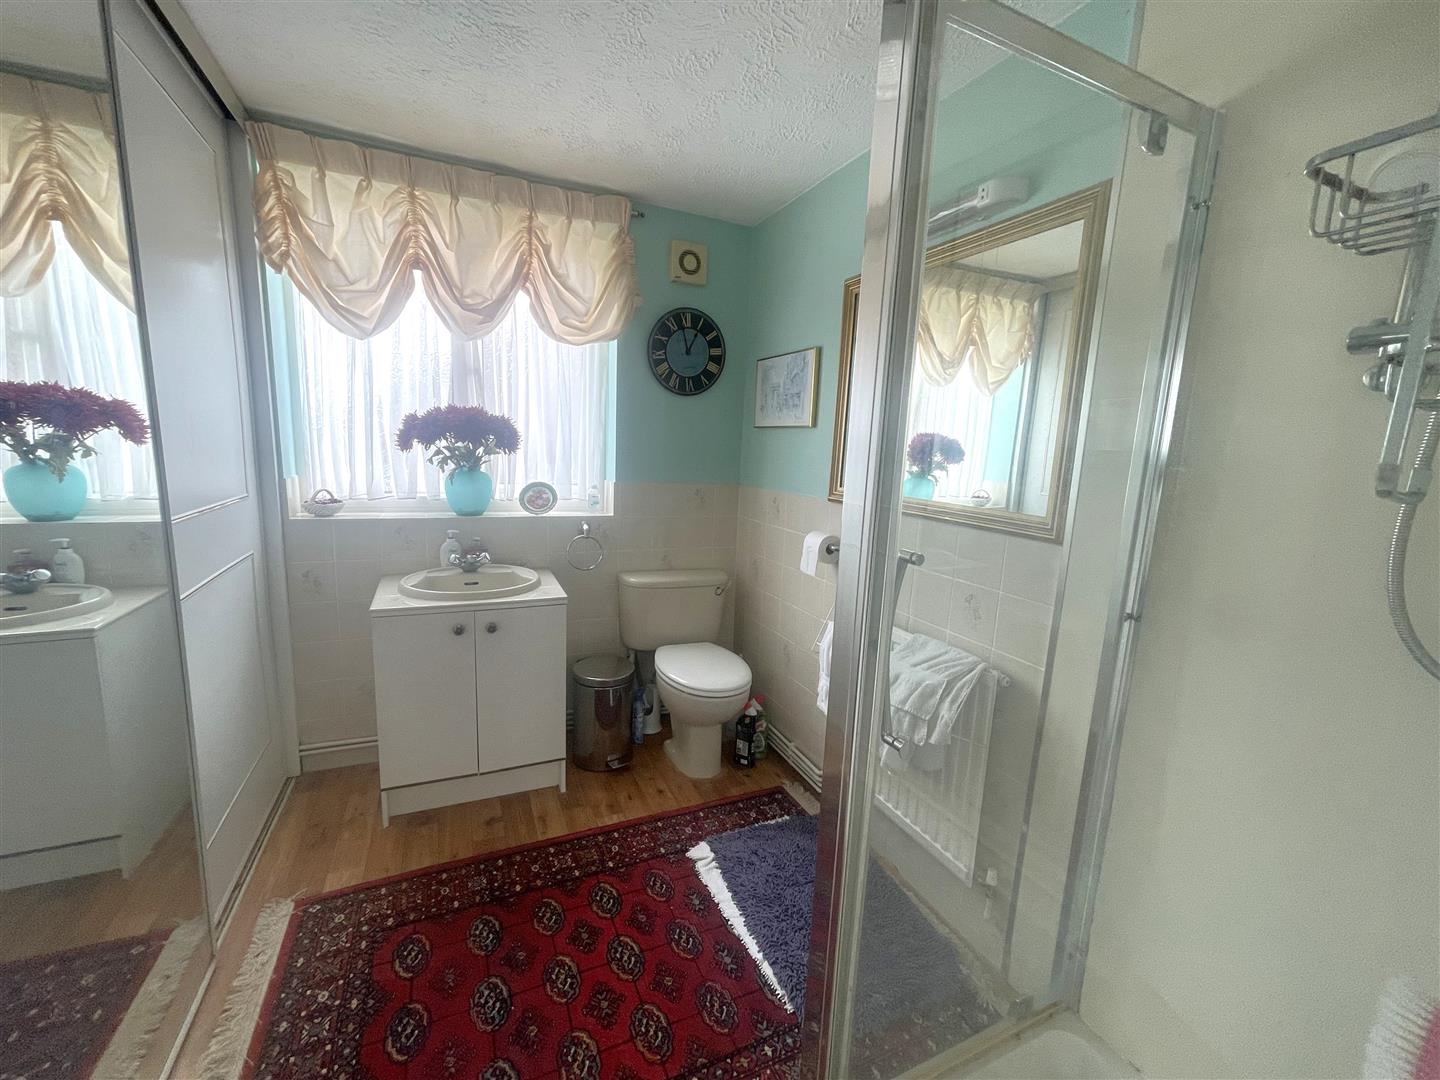
En Suite Shower Room 2.59m x 2.44m (8'5" x 8'0" )
Obscured double glazed window, shower cubicle with wall-mounted Triton electric shower, wash hand basin with vanity unit below, low level WC, radiator, fitted wardrobe with hanging rail and shelving, and extractor fan.
Front Garden and Drive
Paved frontage providing off-street parking for one or more vehicles, with pathway, shrub and plant borders, wall-mounted lighting.
Detached Garage 5.49m x 2.61m (18'0" x 8'6")
Up and over door, benefitting from power and light. Rear door access and window to the rear.
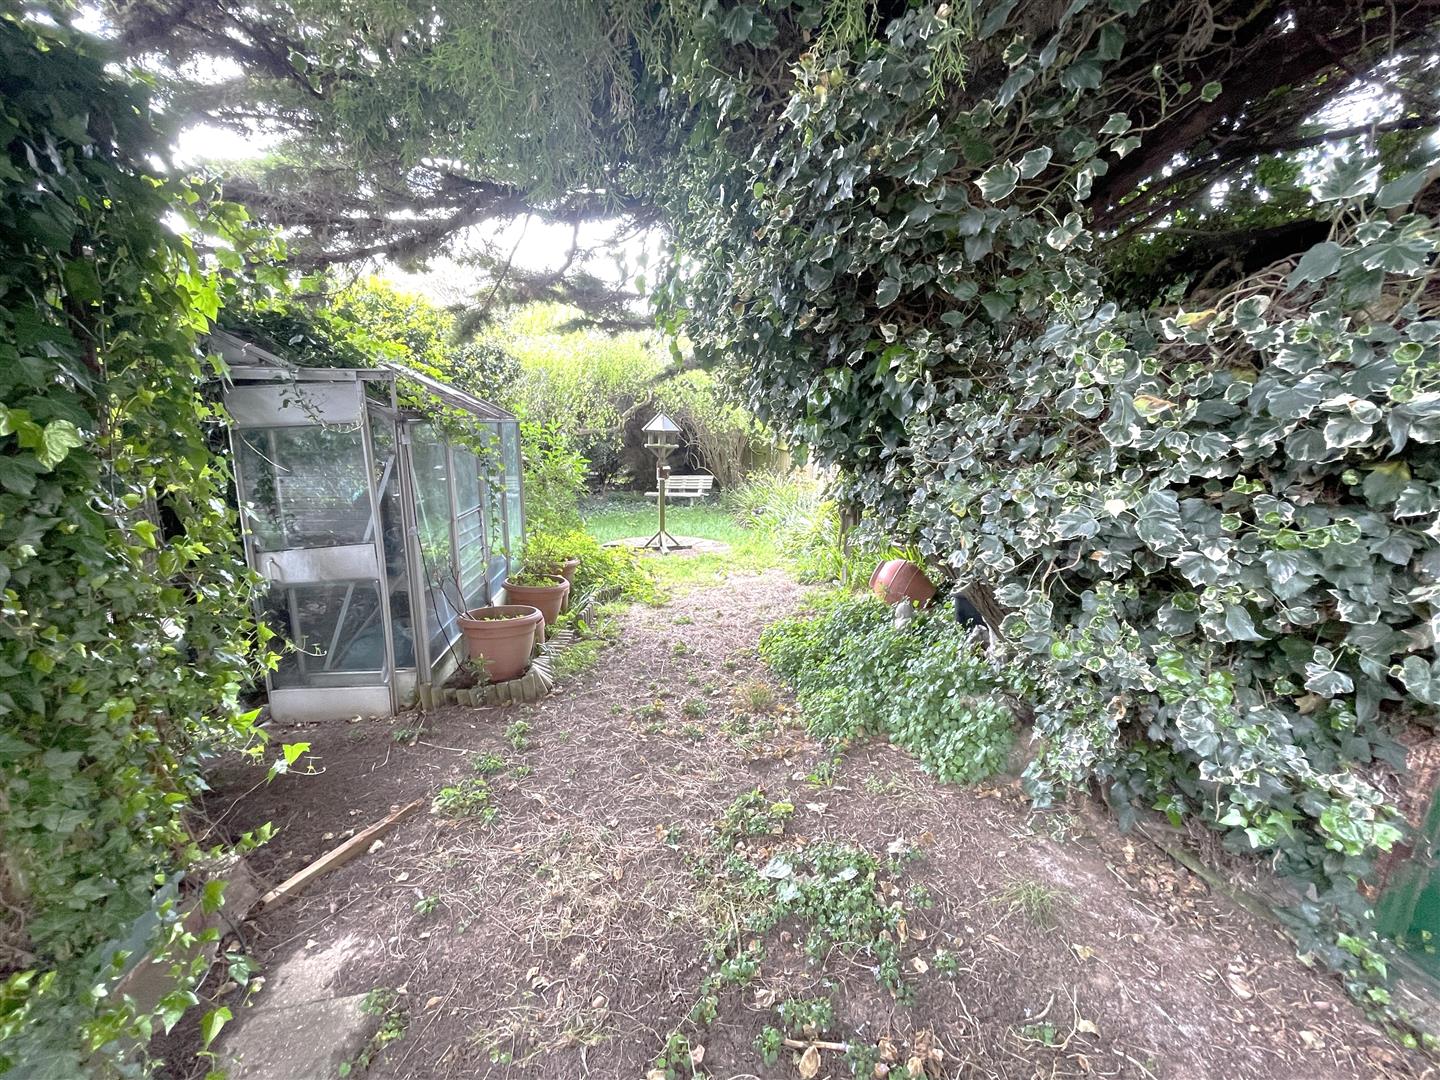
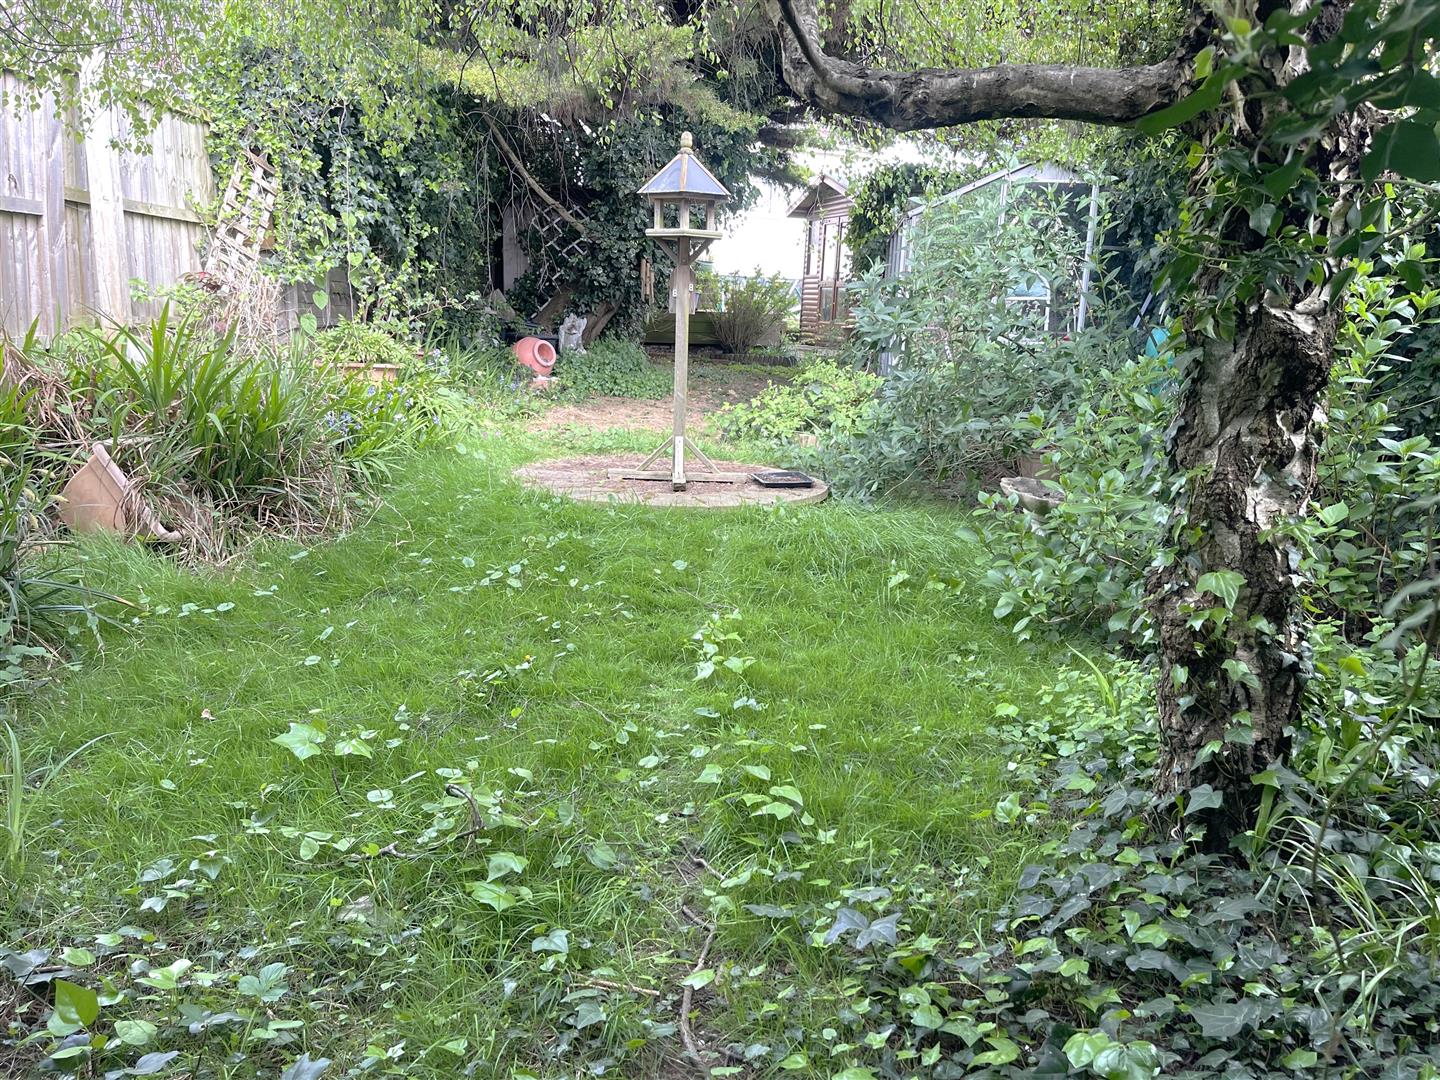
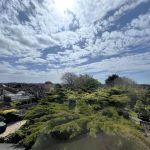
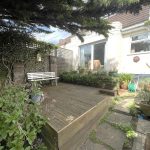
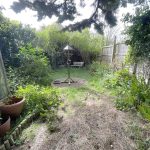
South Facing Rear Garden 33m x 10m max (108'3" x 32'9" max)
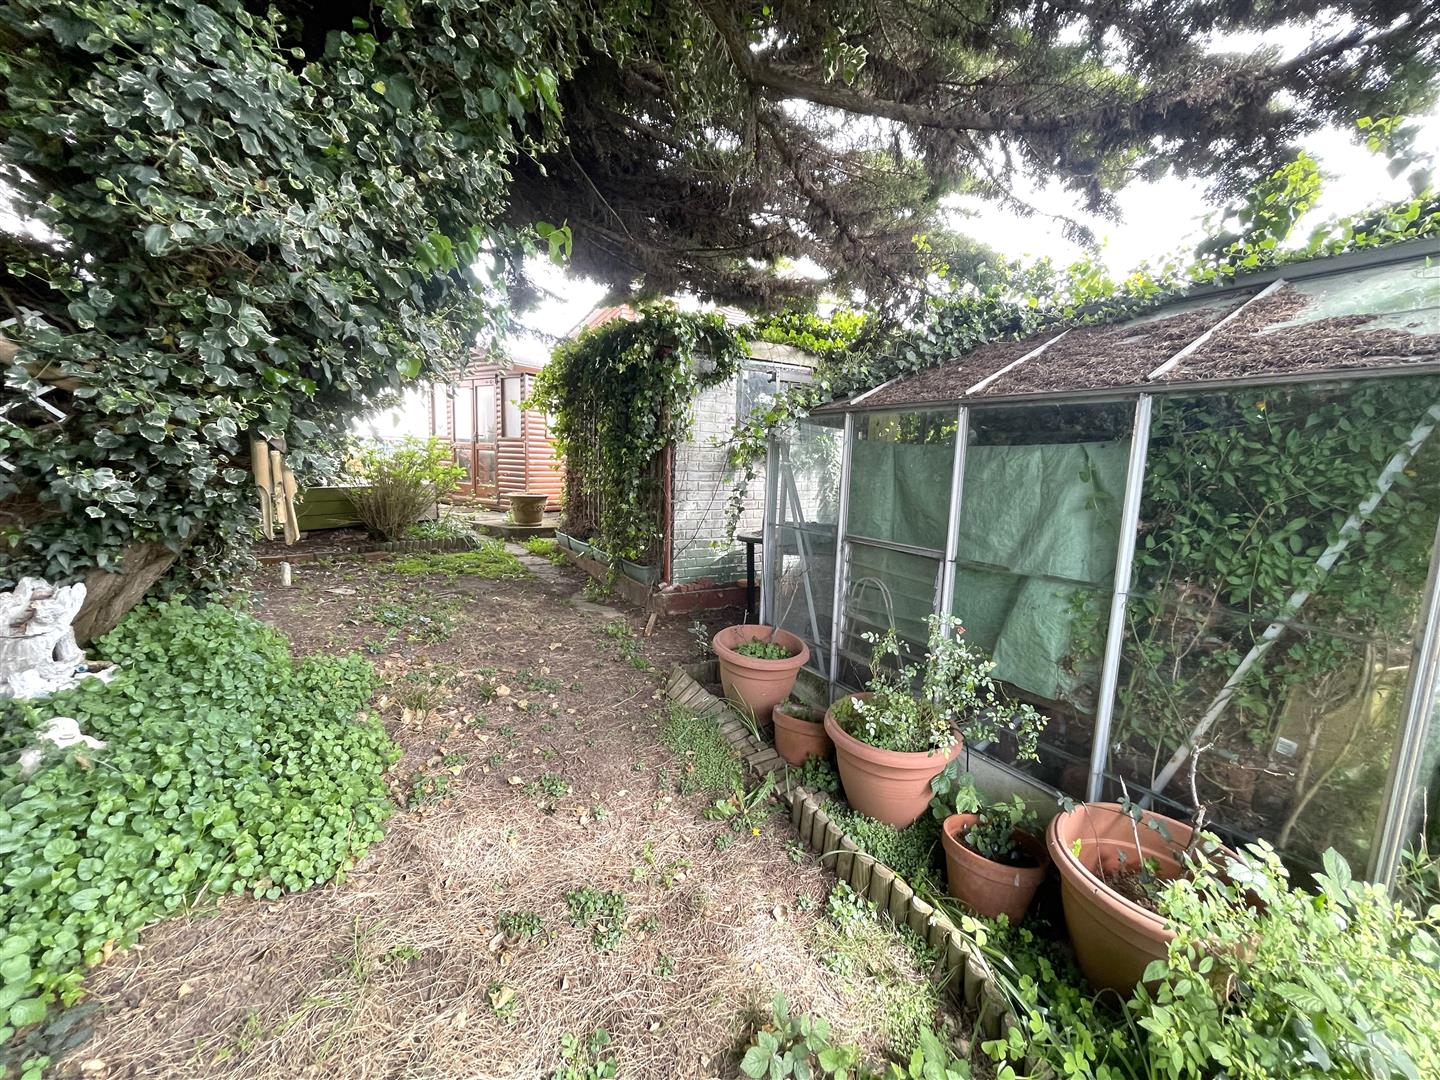
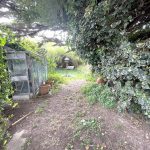
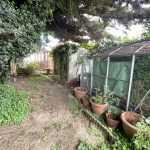
A generous, predominantly south-facing garden of triangular shape, featuring a raised decked area leading to a large lawn, with mature trees, shrubs and planting. Additional features include a summer house, storage shed, workshop, greenhouse, outside tap, lighting, and side access.
Other Information
Tenure: Freehold
Council Tax Band: C
Local Authority: Adur