


Gordon Road, Fishersgate, Portslade, Brighton
Property Features
- Four Bedroom house
- Terraced Family House
- Extended on ground floor
- Living and Dining rooms
- Kitchen and separate utility
- Patio Garden
- Unrestricted Parking
- Close to Fishersgate Station
Property Summary
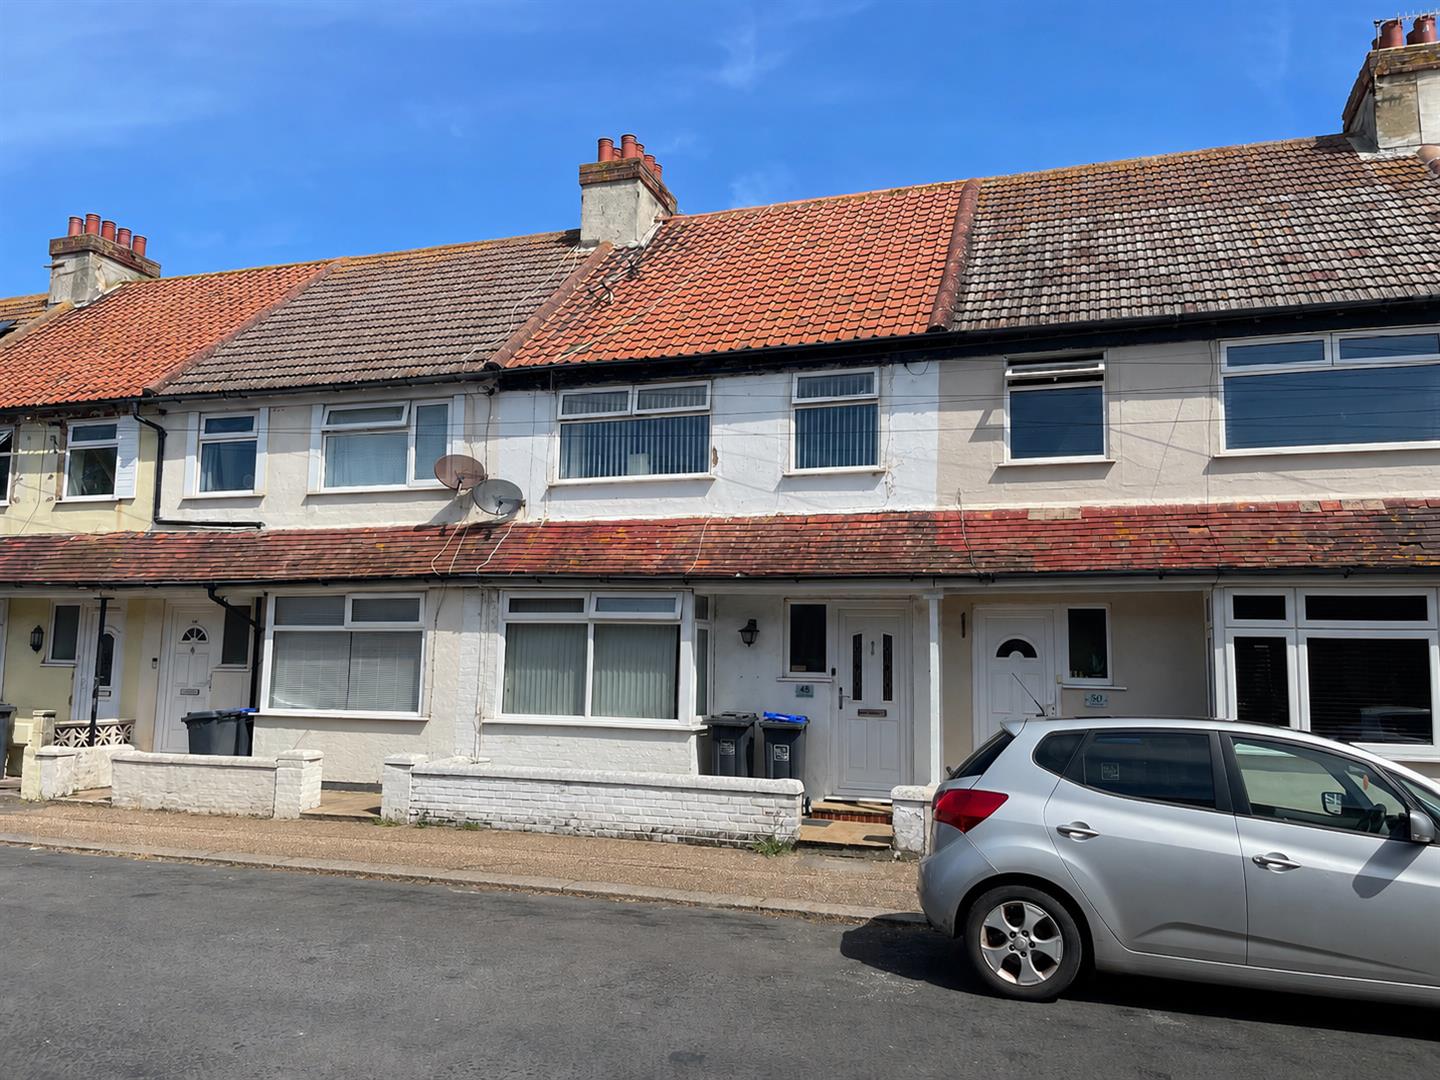
We are delighted to offer for sale this well-presented and extended four-bedroom terraced family home, ideally situated in the popular Fishersgate area. Offering generous and versatile accommodation arranged over two floors, the property benefits from two reception rooms, a fitted kitchen with separate utility room, a ground floor fourth bedroom or home office, and a private patio garden.
Conveniently located just off the A259 Coast Road, the property is within easy walking distance of local shops, schools and everyday amenities. Fishersgate Railway Station is approximately 200 yards away, providing excellent transport links to Brighton, Worthing and London. Southwick Locks and the seafront are also just a short stroll away, offering easy access to the beach and coastal walks. More comprehensive shopping facilities can be found nearby at Boundary Road, Portslade, and Southwick Square.
Full Details
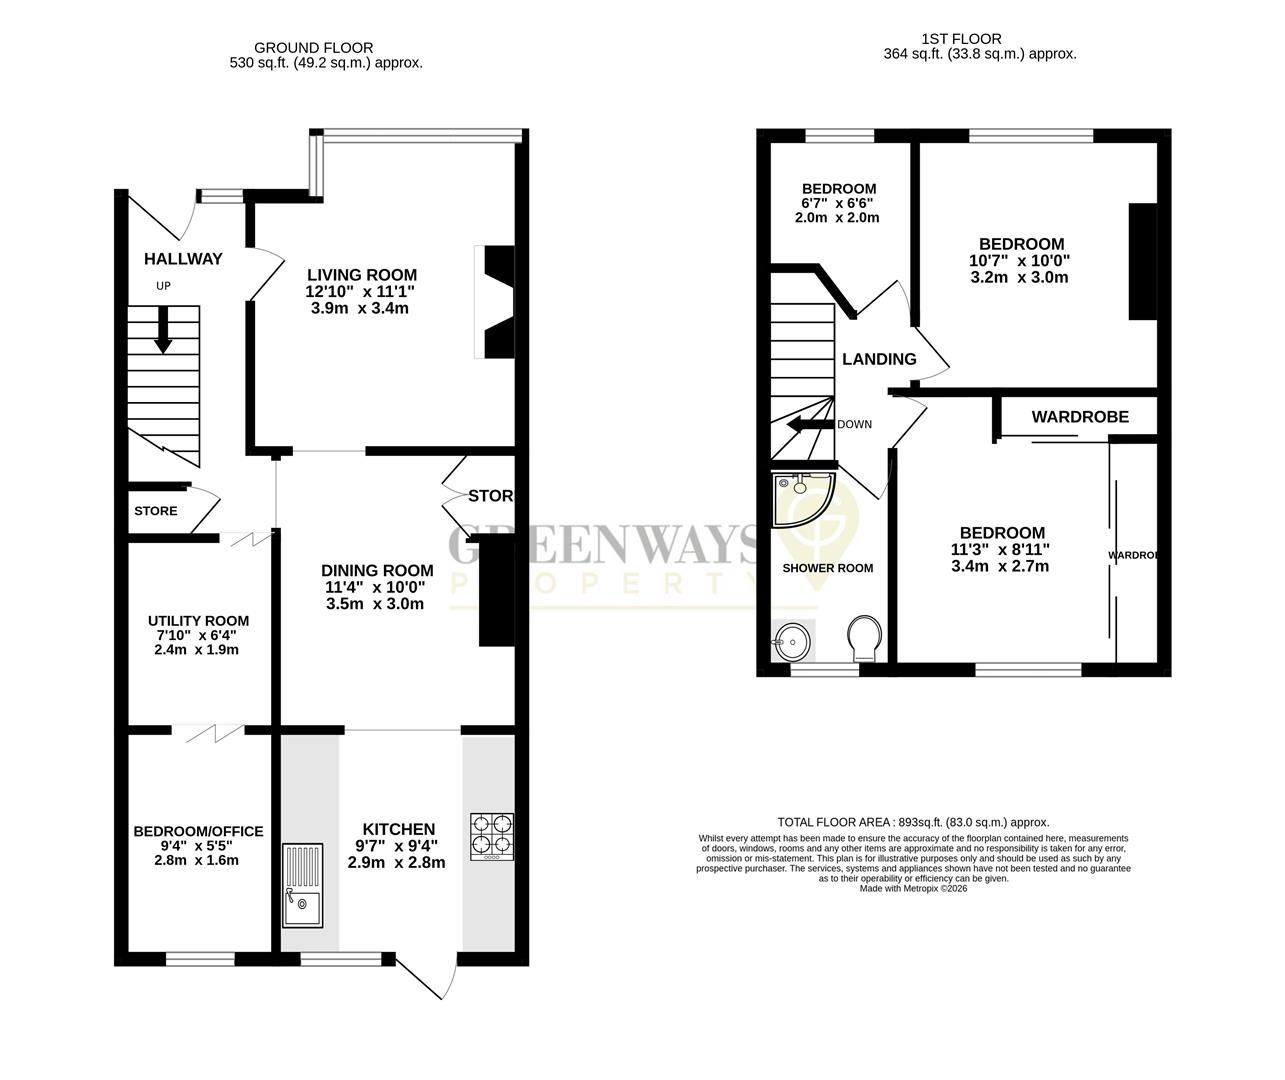
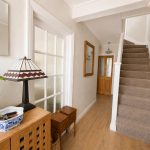
Entrance Hall 4.32m x 1.61m (14'2" x 5'3")
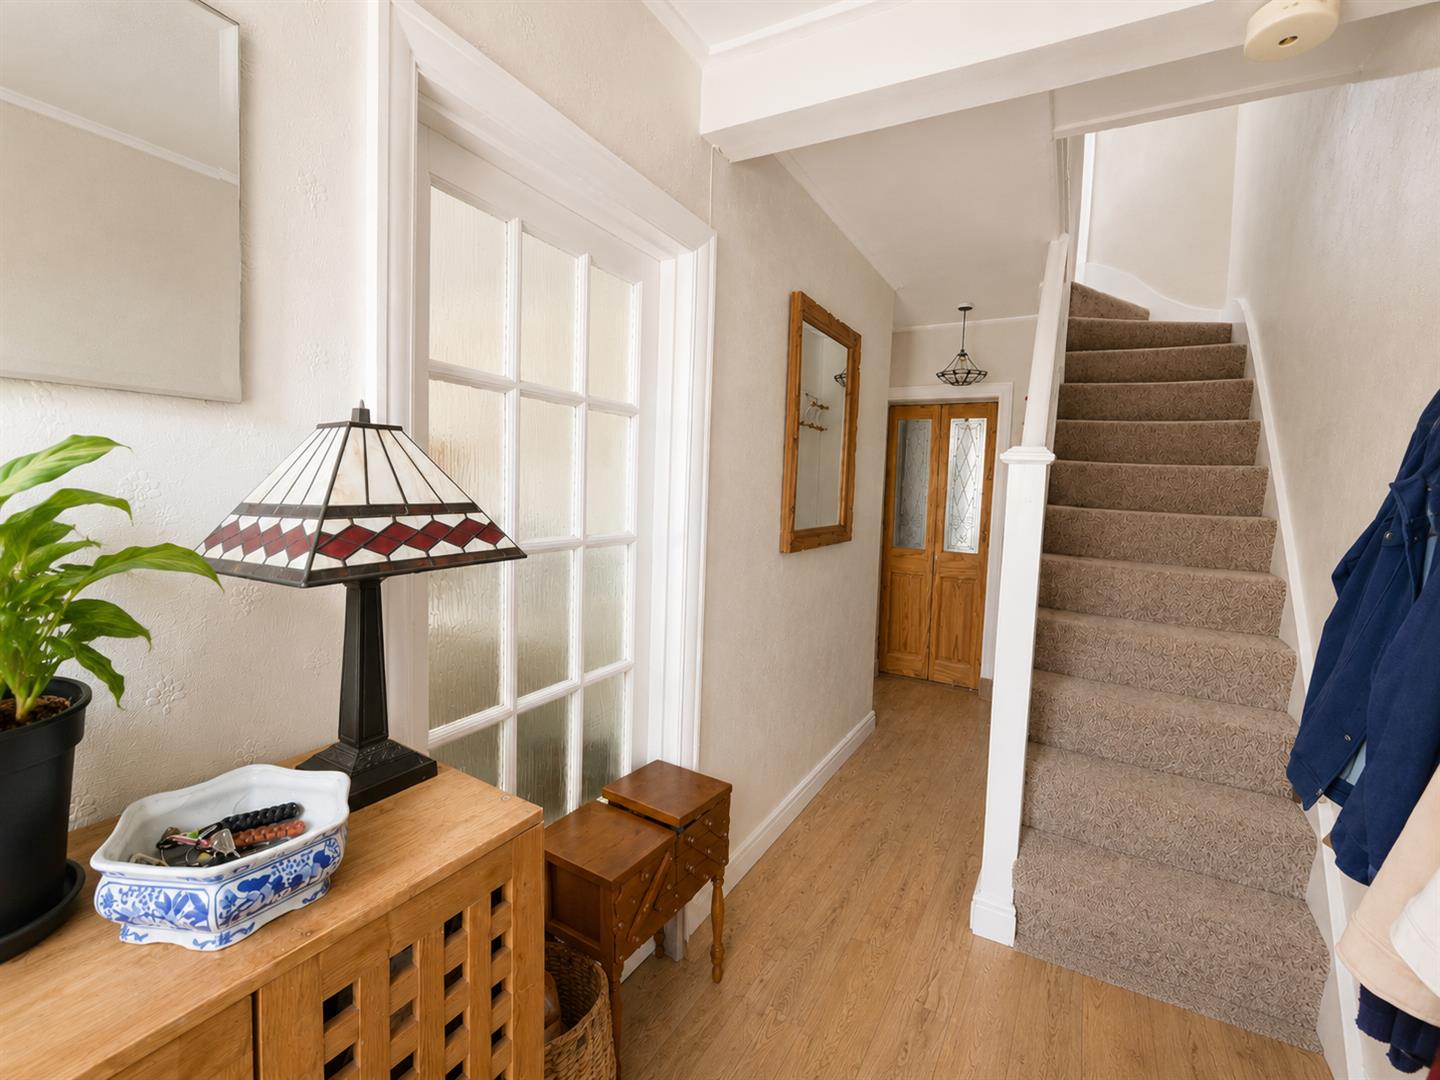
Approached via a formal front patio with a double glazed entrance door and side window. Spacious hallway with stairs rising to the first floor, radiator, under-stairs storage cupboard housing the consumer unit and an additional storage area housing the electricity meter.
Living Room 3.9m x 3.37m (12'9" x 11'0")
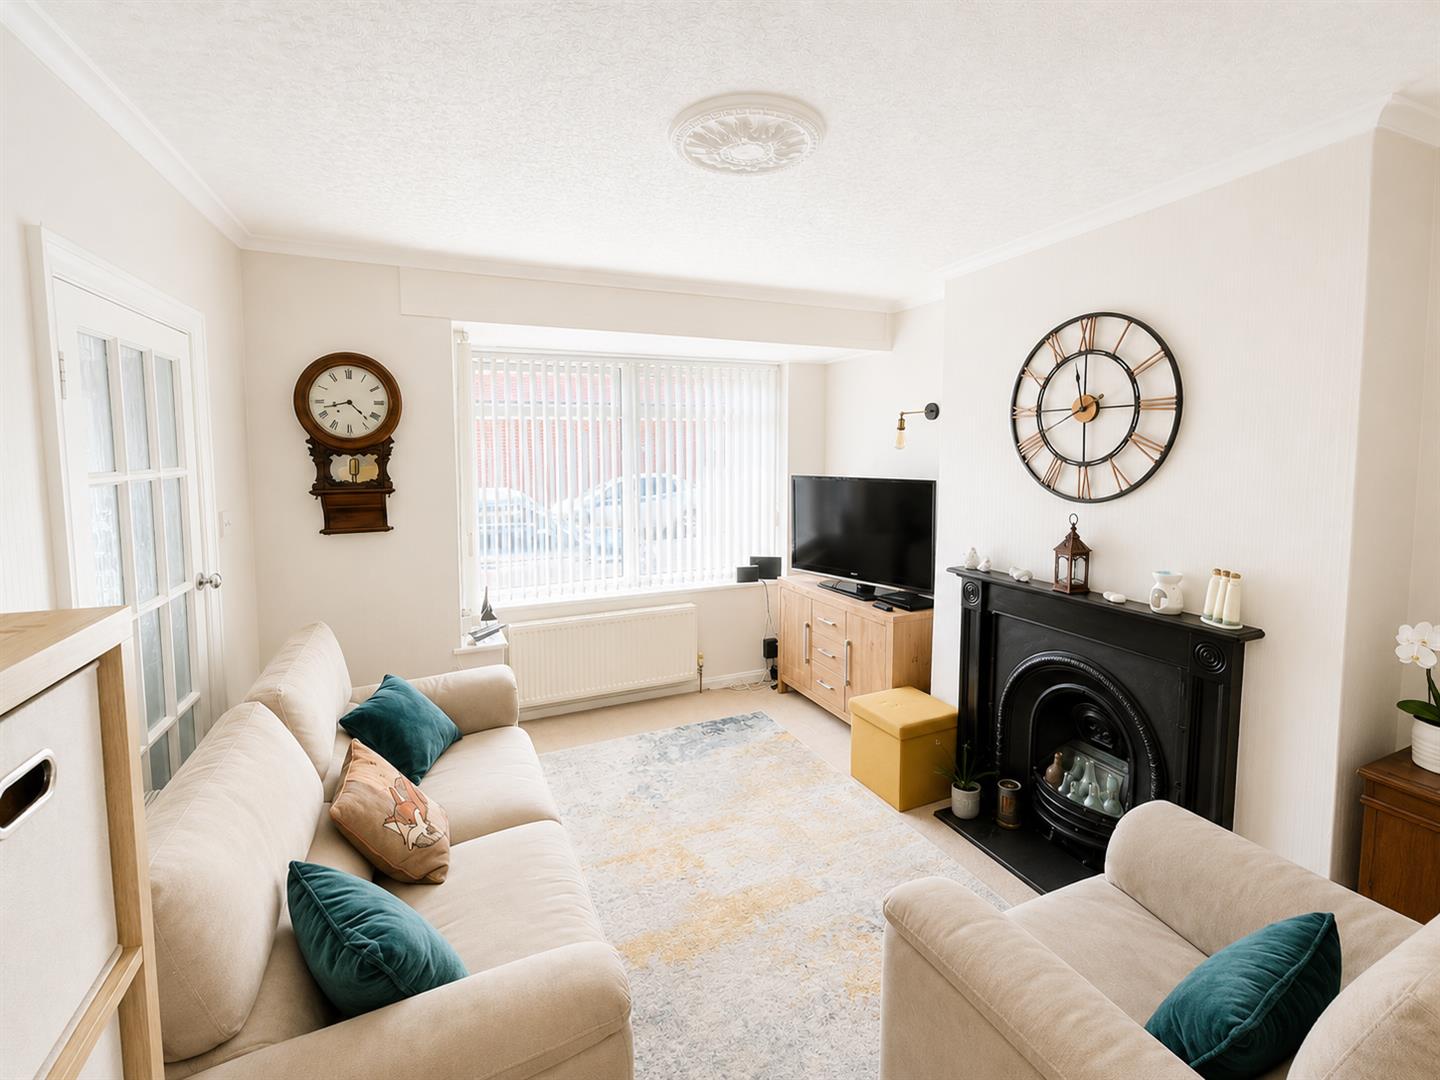
A bright south-facing reception room featuring a square bay window overlooking Gordon Road, attractive period fireplace with mantel and hearth, coved ceiling, wall lighting and access through to the dining room.
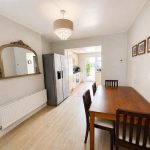
Dining Room 3.43m x 2.73m (11'3" x 8'11")
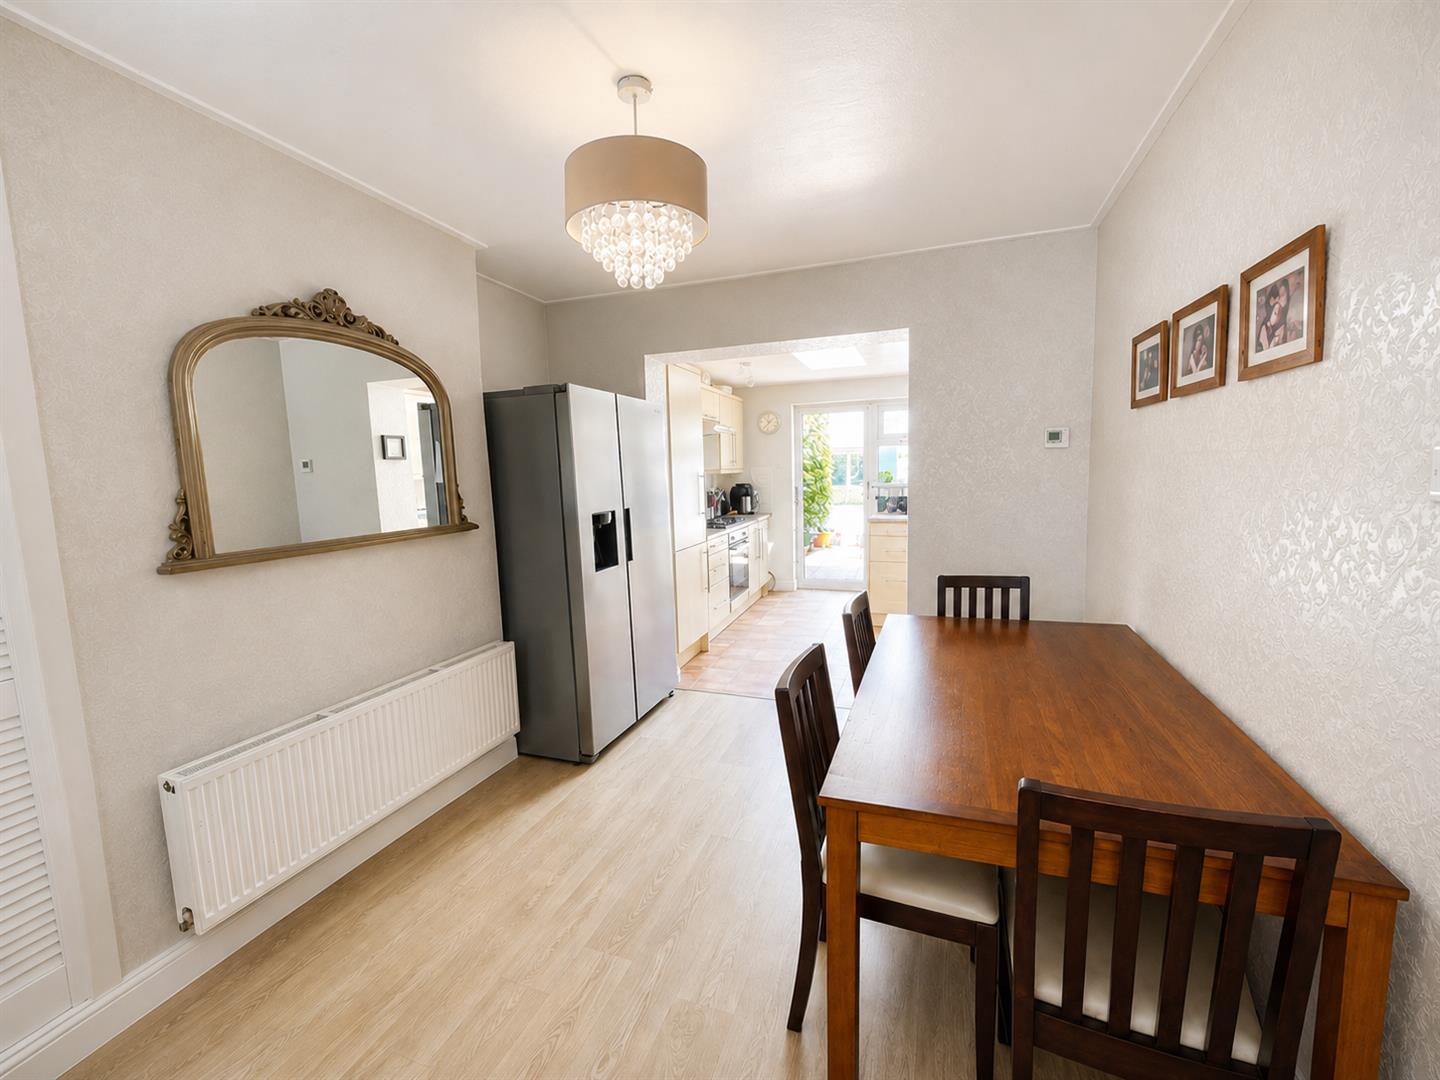
A generous dining room with built-in storage cupboard, radiator and direct access to the kitchen, ideal for both family living and entertaining.
Kitchen 2.92m x 2.83m (9'6" x 9'3")
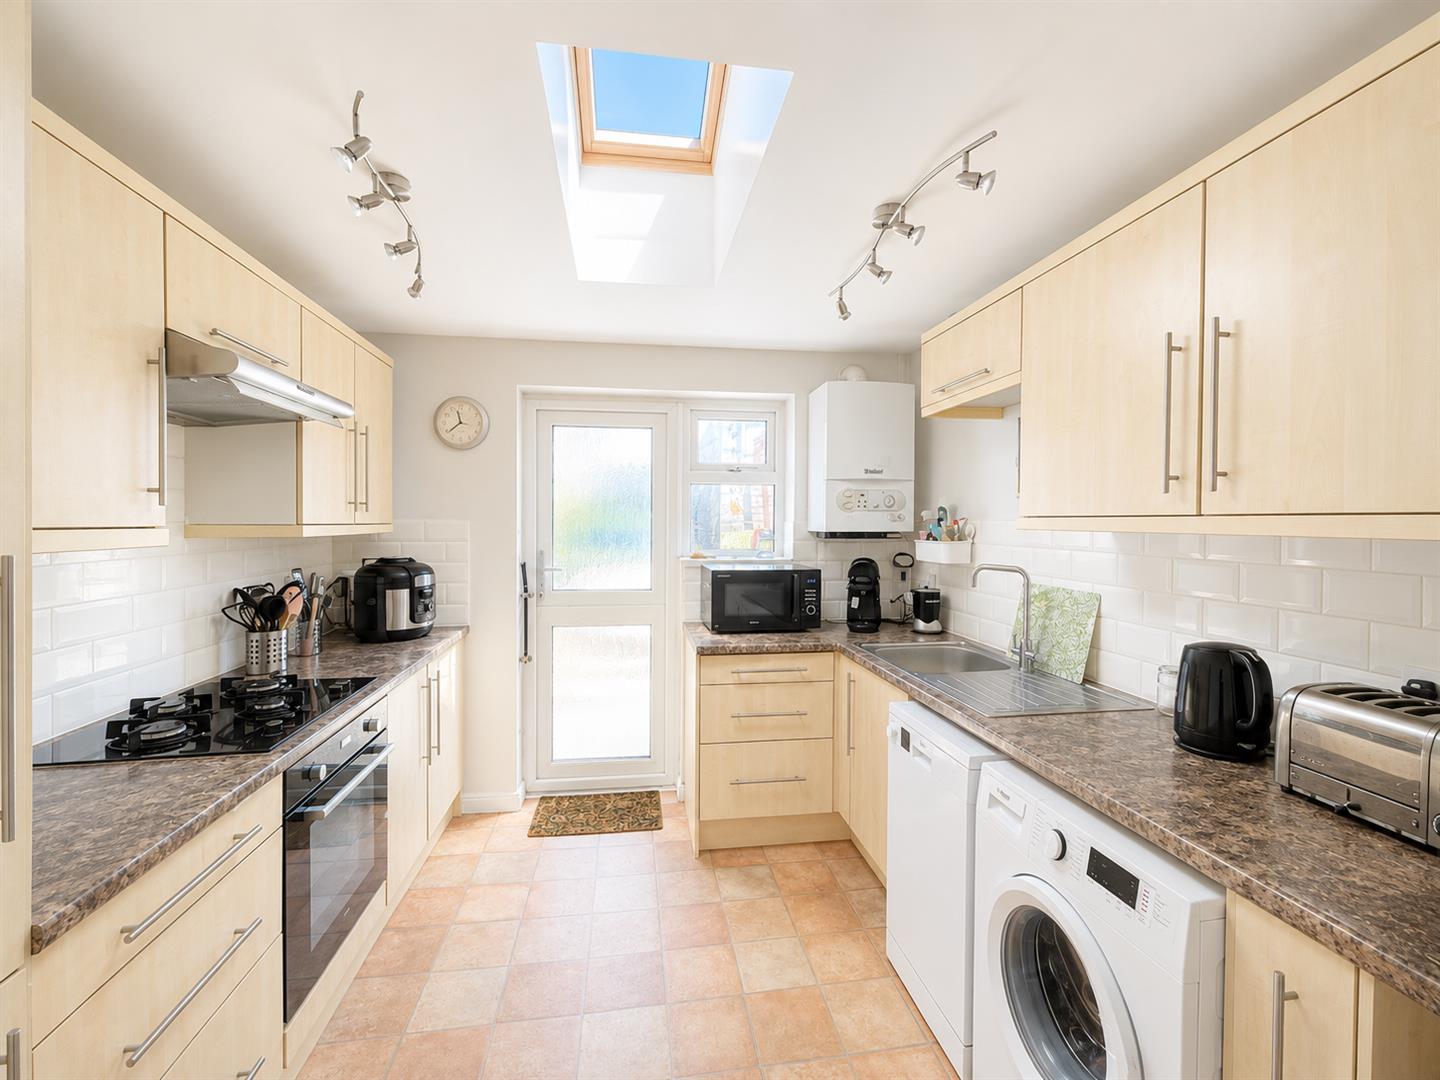
Fitted with a range of wall and base units incorporating rolled-edge work surfaces, four-ring gas hob with extractor hood above and electric oven below. Stainless steel sink with mixer tap, tiled splashbacks, wall-mounted Vaillant gas combination boiler, Velux roof window and double glazed door and window providing access to the rear garden. Space and plumbing for appliances.
Utility Room 2.37m x 1.91m (7'9" x 6'3")
Useful separate utility room with space and plumbing for additional appliances, recessed ceiling spotlights and door leading to Bedroom Four/Home Office.
Office/Bedroom four 2.84m x 1.61 (9'3" x 5'3")
A versatile room overlooking the rear garden, ideal as a fourth bedroom, home office or playroom.
First Floor Landing 2.43m x 1.91m (7'11" x 6'3" )
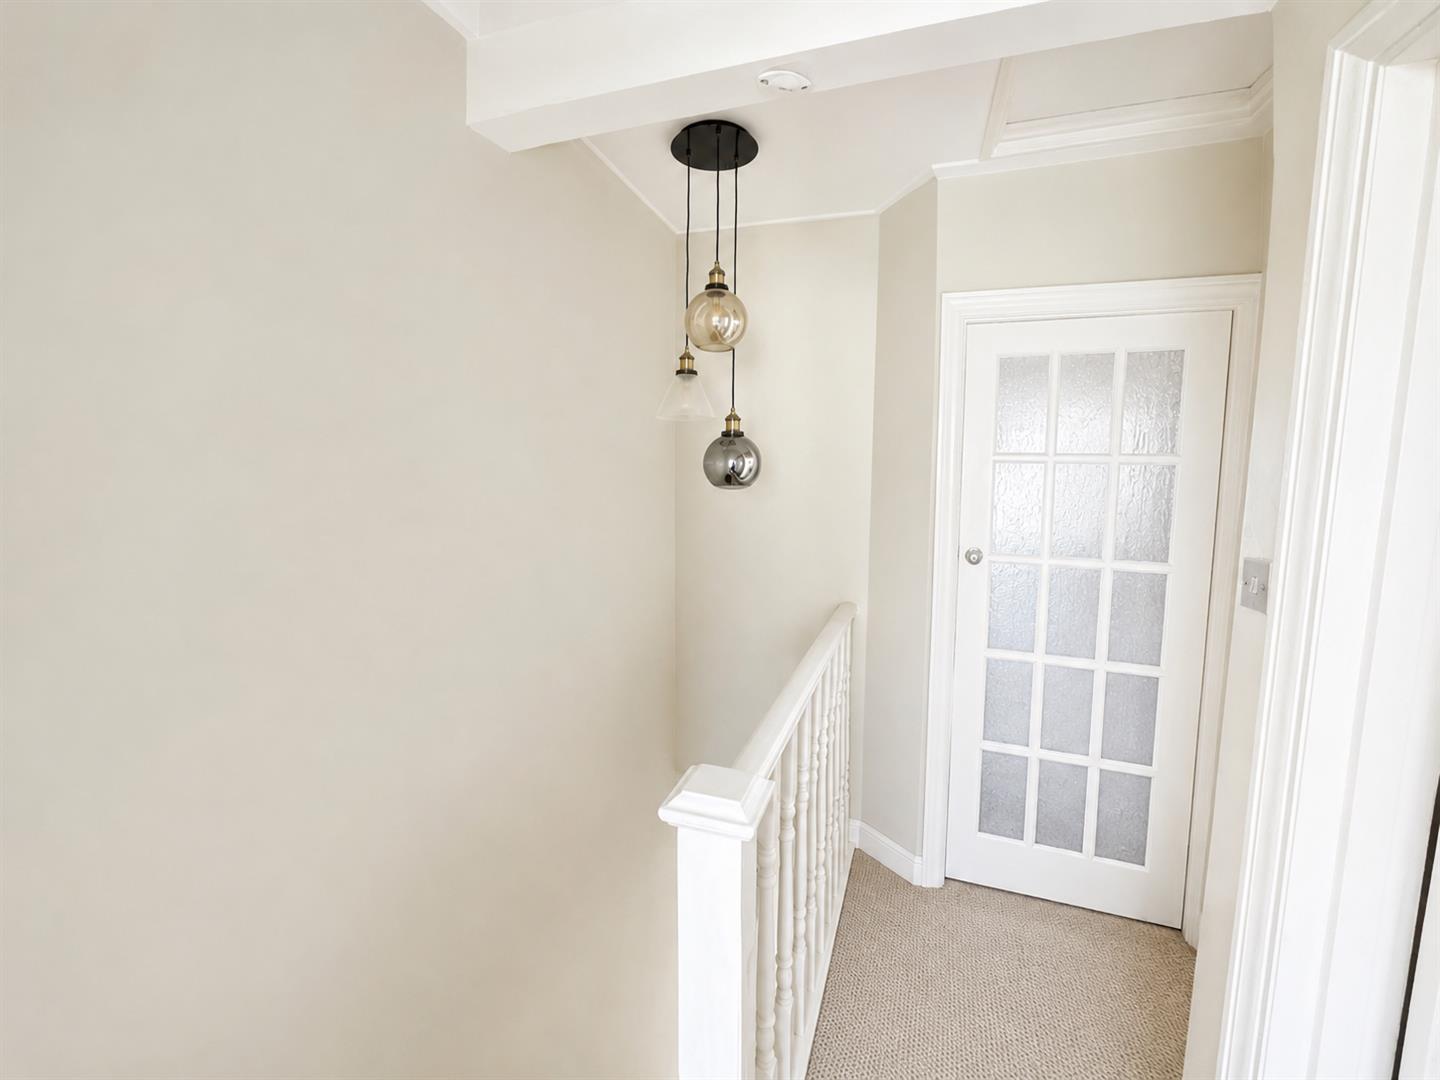
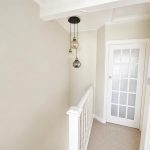
Doors leading to all first-floor rooms with loft access.
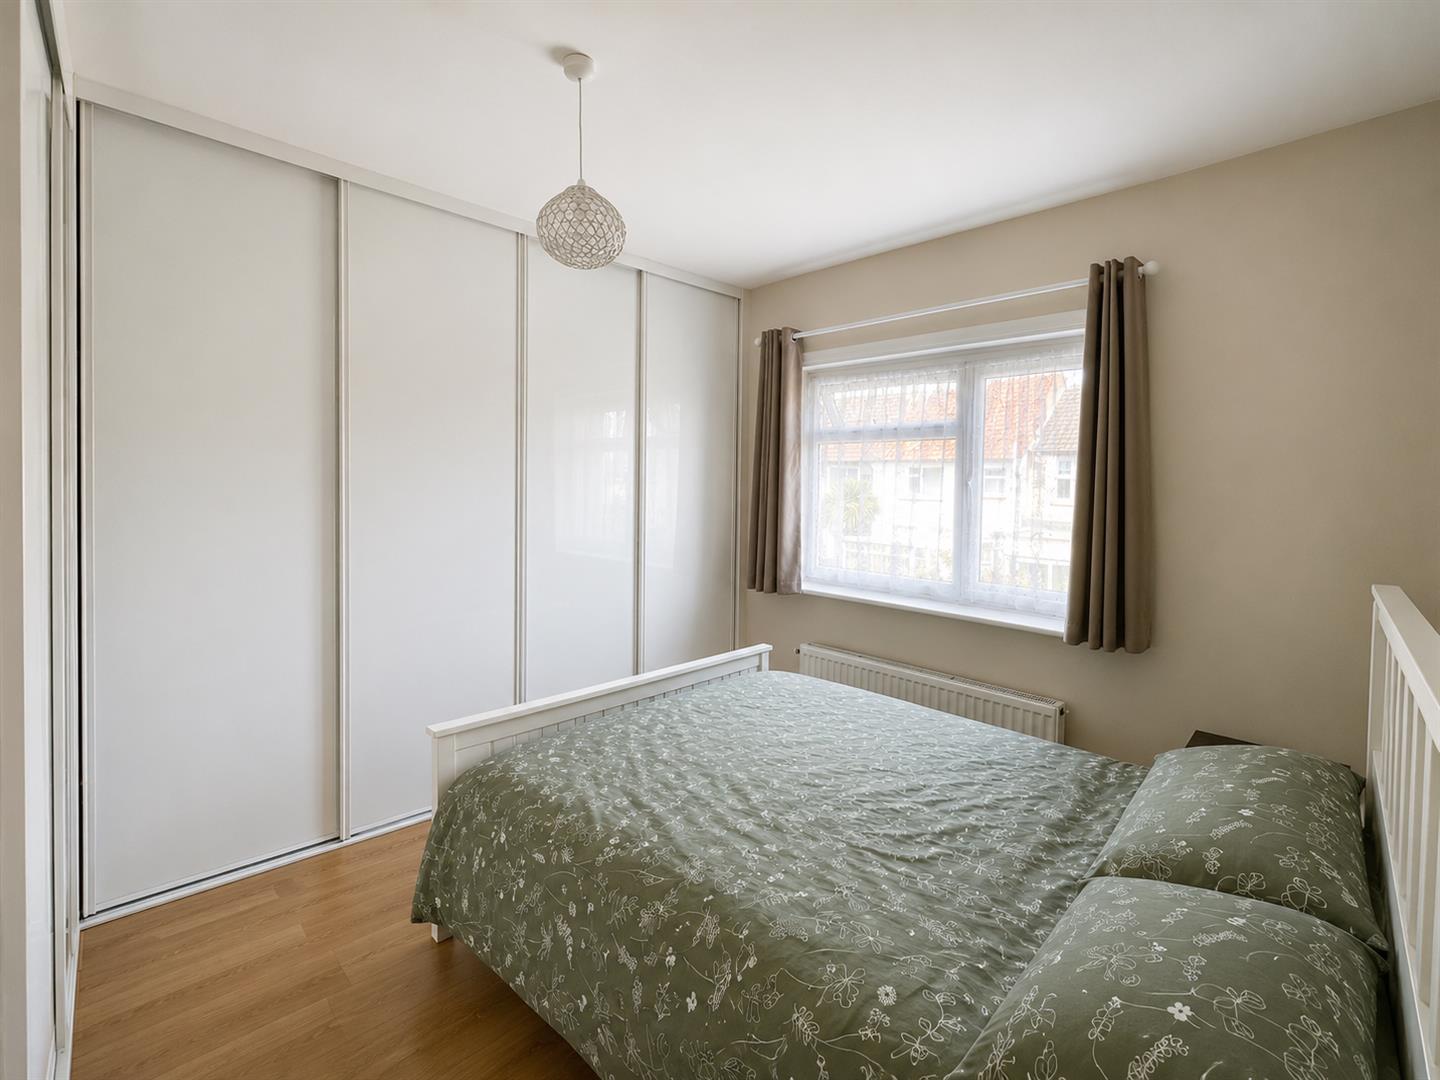
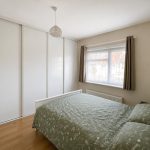
Bedroom One 3.44m x 2.71m (11'3" x 8'10")
Double bedroom overlooking the rear garden with built-in wardrobes to two walls and radiator.
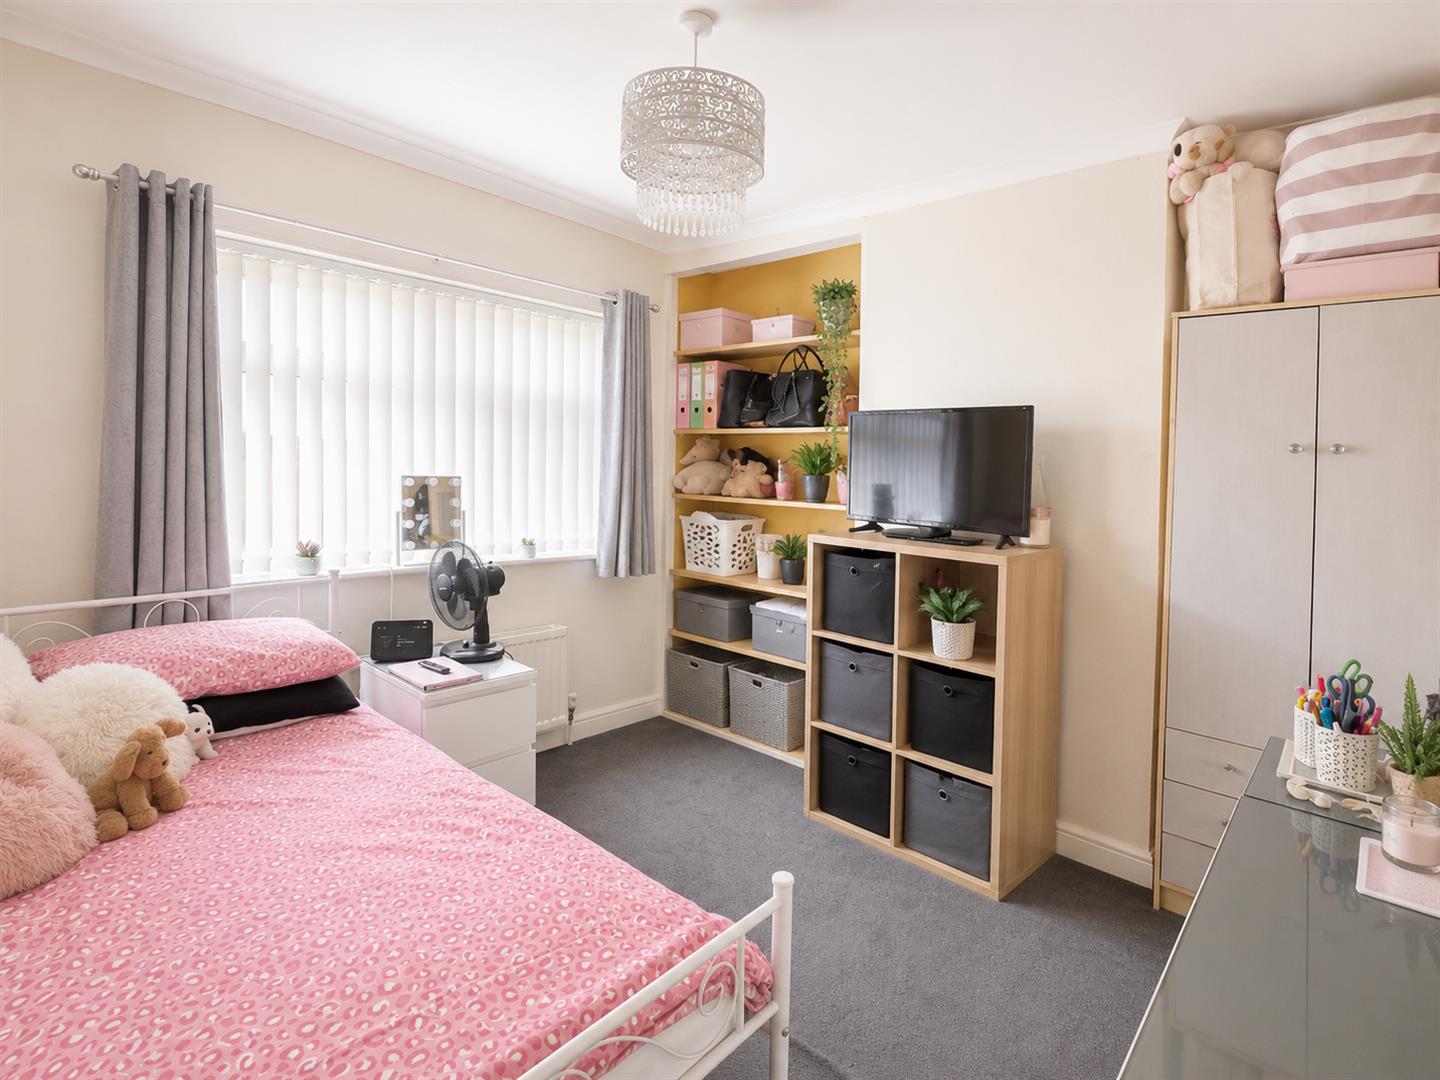
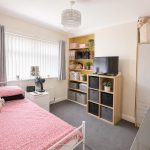
Bedroom Two 3.22m x 3.04m (10'6" x 9'11")
A generous south-facing double bedroom overlooking Gordon Road with radiator and coved ceiling.
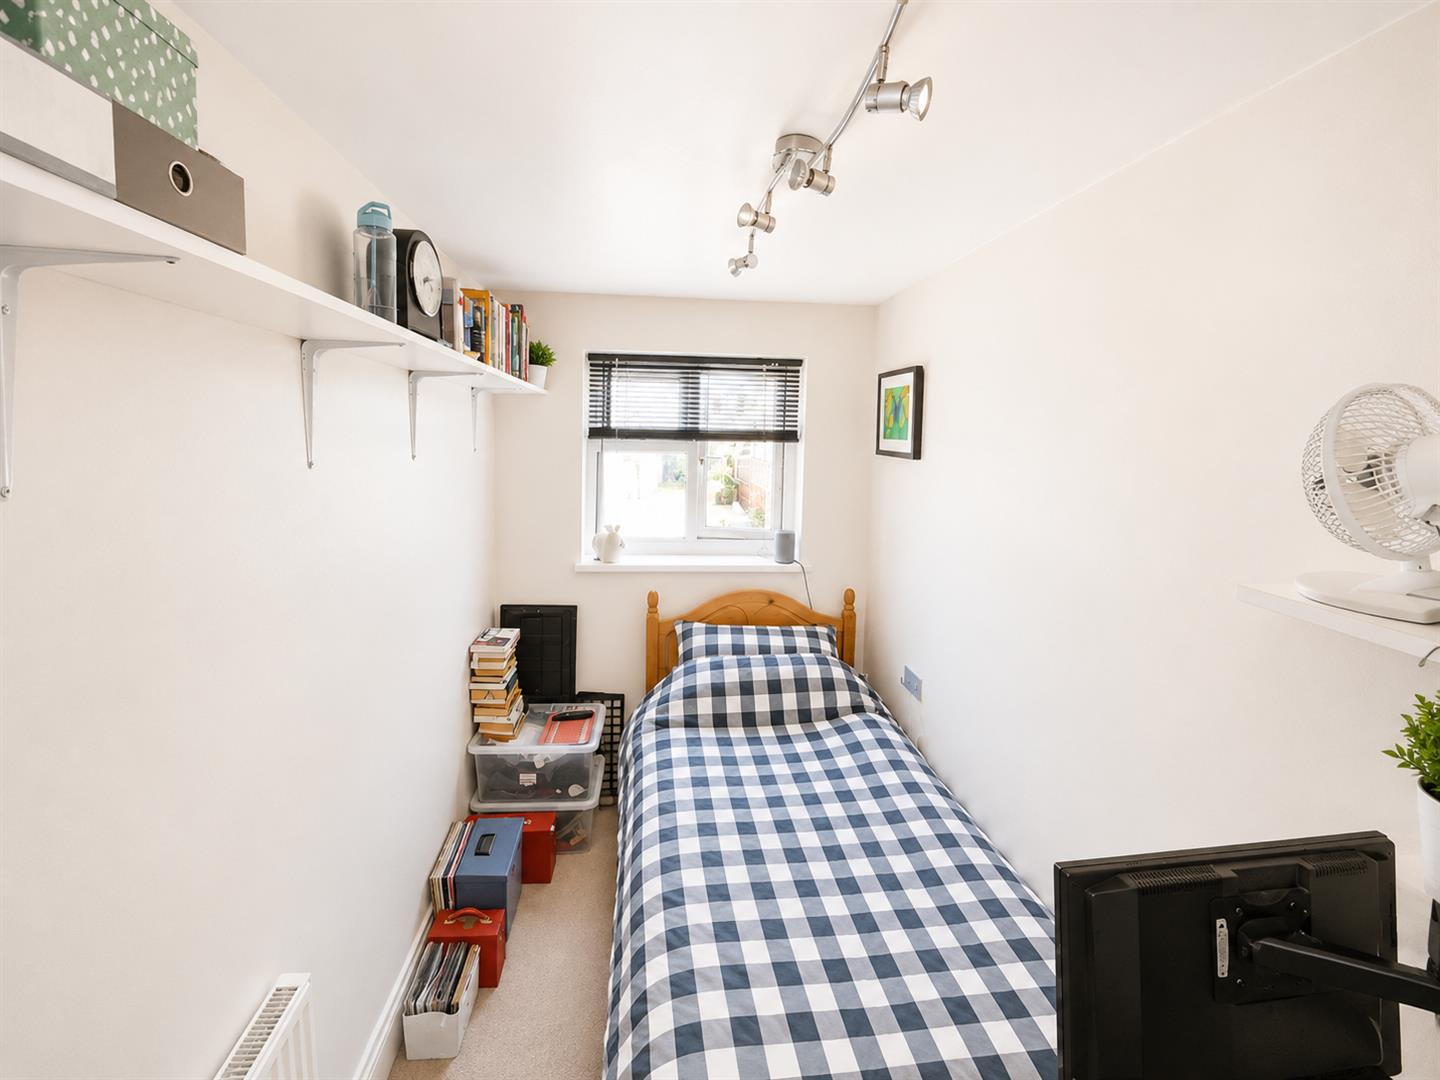
Bedroom Three 2.01m x 1.97m (6'7" x 6'5")
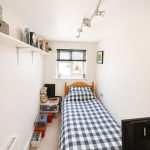
Single bedroom overlooking Gordon Road with radiator, ideal as a nursery, dressing room or study.
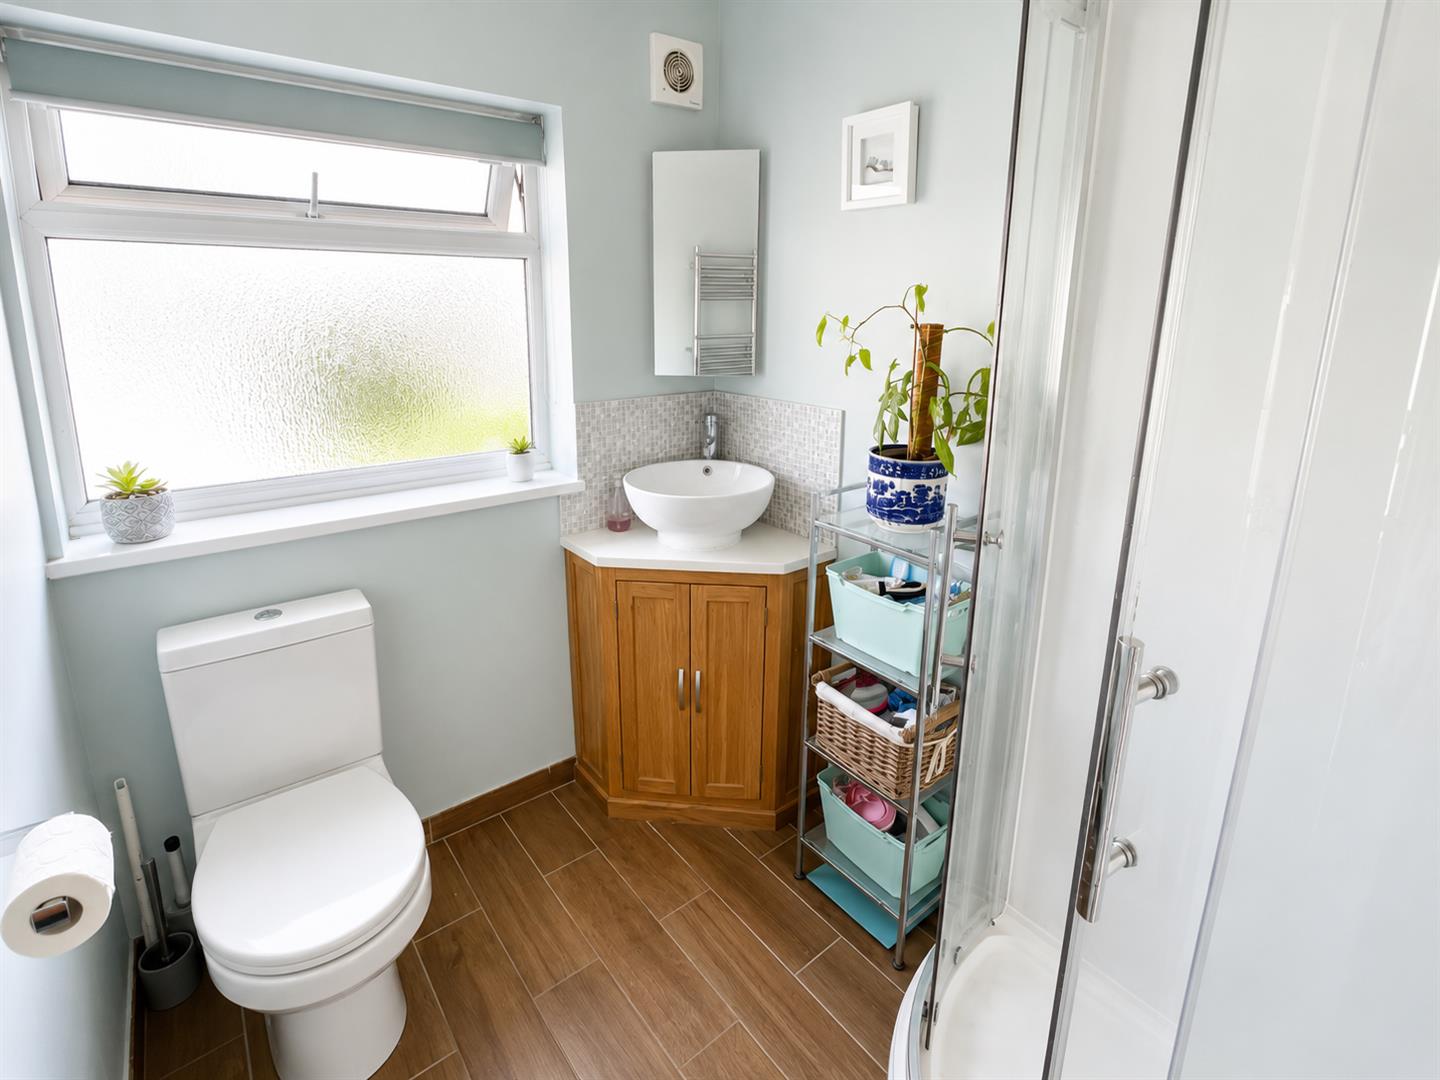
Shower Room 2.09m x 1.59m (6'10" x 5'2")
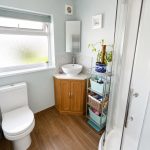
Modern white suite comprising a corner shower enclosure with sliding glass doors, rainfall shower with separate handheld attachment, circular wash hand basin set within a vanity unit, concealed cistern WC, heated towel rail, extractor fan and obscure double glazed window.
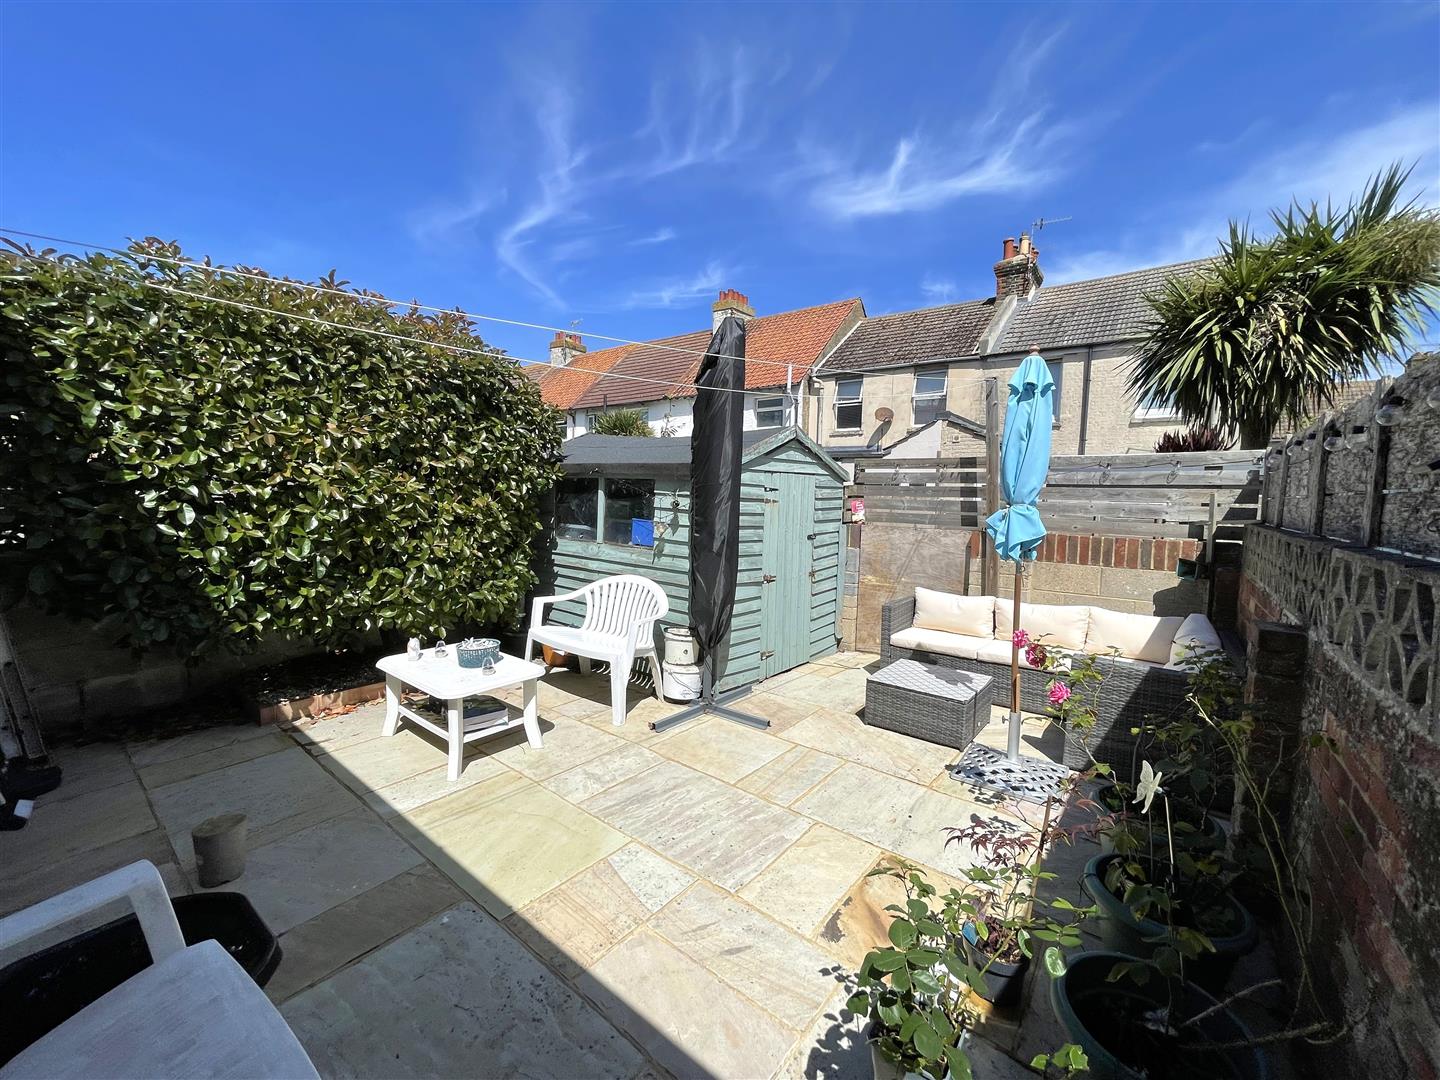
Rear Garden 5.42m x 5.41m (17'9" x 17'8" )
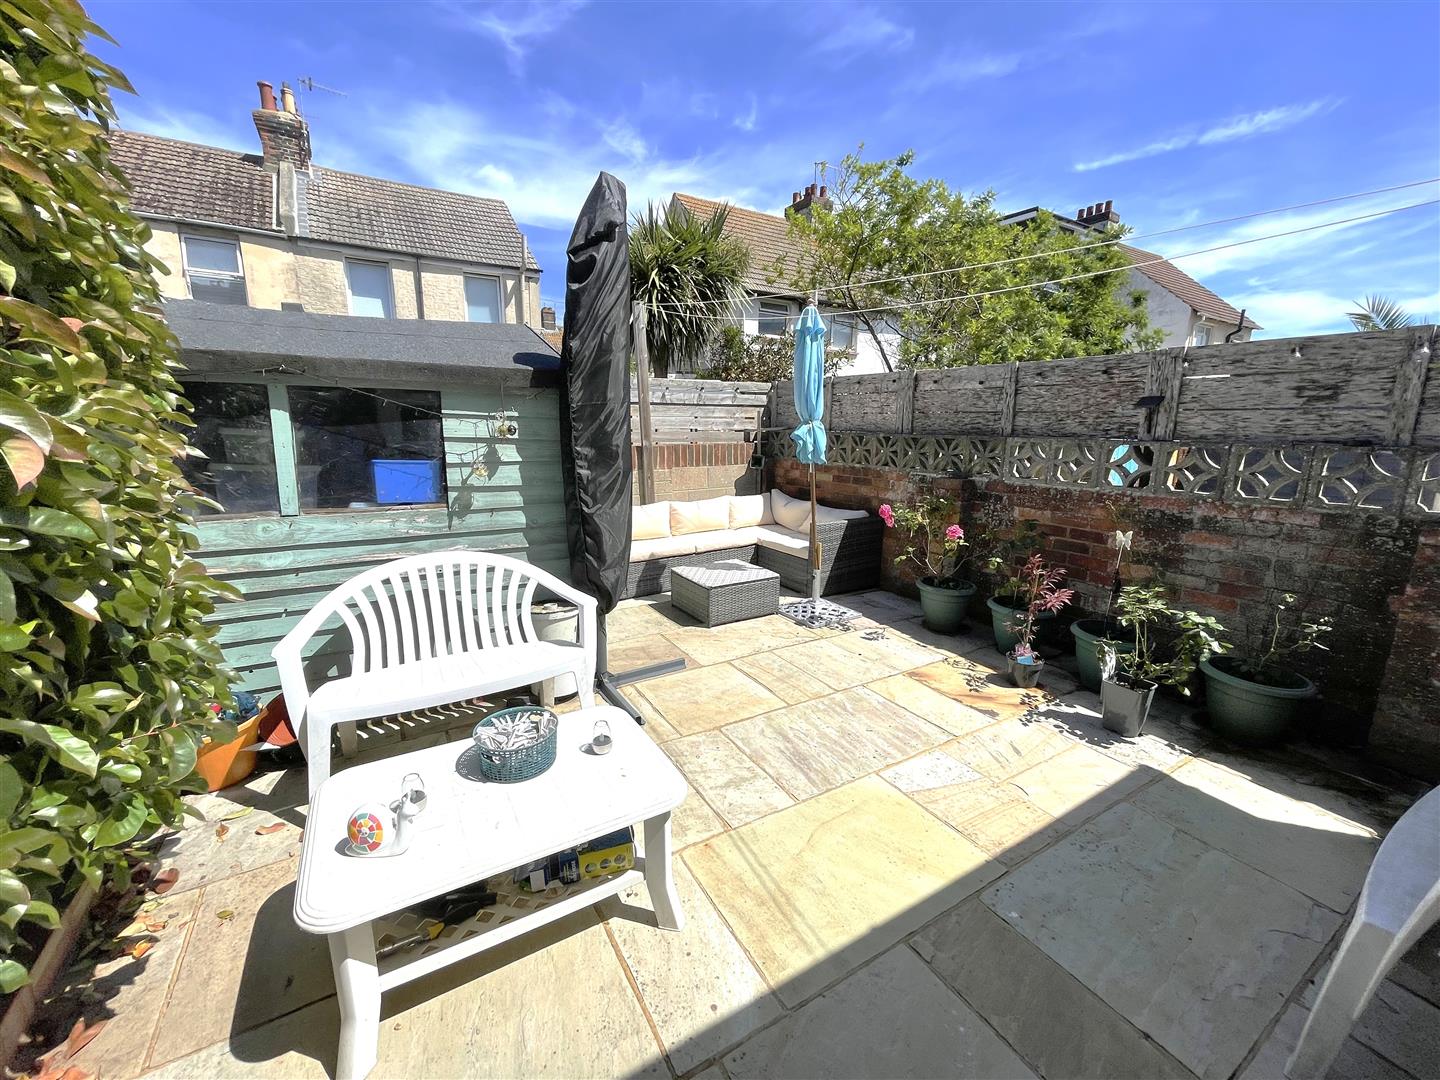
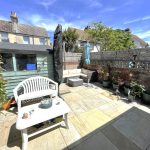
A low-maintenance York stone paved patio garden with brick borders, established hedging, outside lighting, water tap and garden shed, creating an ideal space for outdoor dining and entertaining.
Other Information
Tenure: Freehold
Council Tax: Band B
Local Authority: Adur District Council
Parking: Unrestricted on-street parking