





Bristol Gardens, Brighton
Property Features
- One Double Bedroom
- Top Floor Flat
- Use of Kemptown Enclosures
- Recently fitted kitchen
- Recently installed shower room
- Elevated views over North Brighton
- No onward chain
Property Summary
Recently fully renovated throughout, the property features a brand-new kitchen and shower room, new carpets, and has been freshly decorated throughout.
The accommodation comprises an open-plan kitchen/living space with ample room for dining, a generous double bedroom with built-in wardrobes, and a modern shower room. Enjoying elevated views across North Brighton, the apartment is accessed via Bristol Gardens, just behind Sussex Square.
Offered with no onward chain. Viewing highly recommended.
Full Details
Entrance
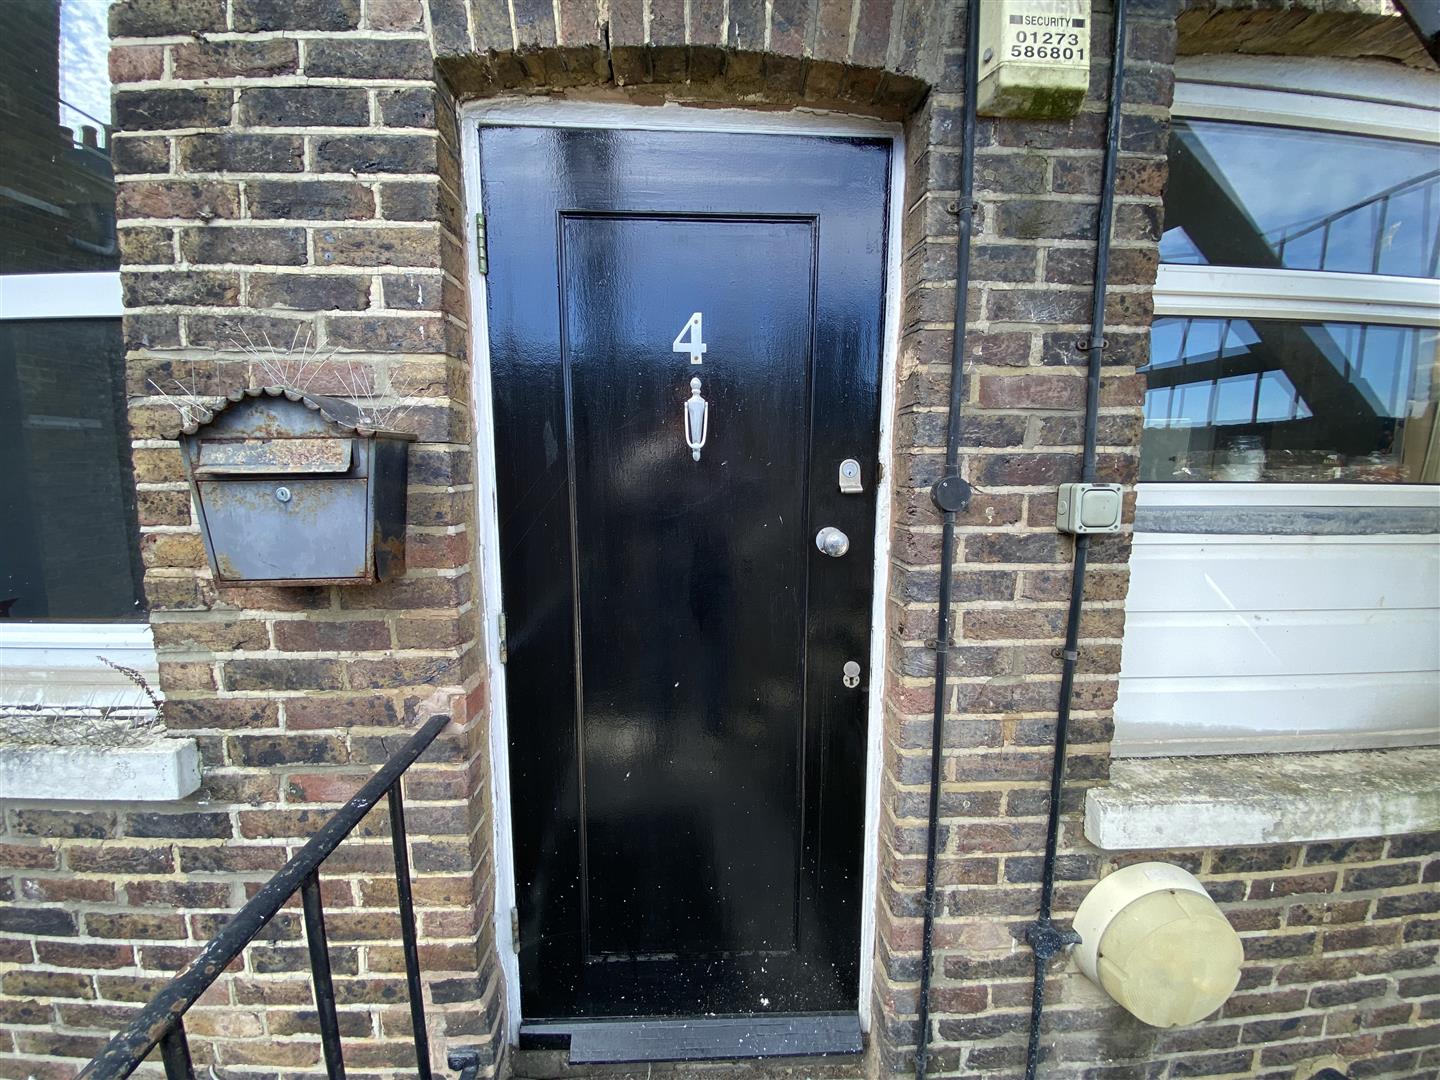
Accessed from Bristol Gardens, there is a secure entry phone system with a pathway leading to a staircase. As you ascend, there are attractive views over the rooftops of North Kemptown.
Entrance Hall 2.51m x 1.02m (8'3 x 3'4)
Easterly aspect double-glazed window to the side, with doors leading to the principal rooms. Coved ceiling.
Living Dining Room 4.06m x 3.53m max (13'4 x 11'7 max)
Open-plan room with a large easterly aspect window to the side, fitted with plantation shutter blinds. Spacious living area with ample room for a dining table. Radiator. Coved ceiling and open archway leading to the kitchen area.
Kitchen 3.40m x 2.41m (11'2 x 7'11)
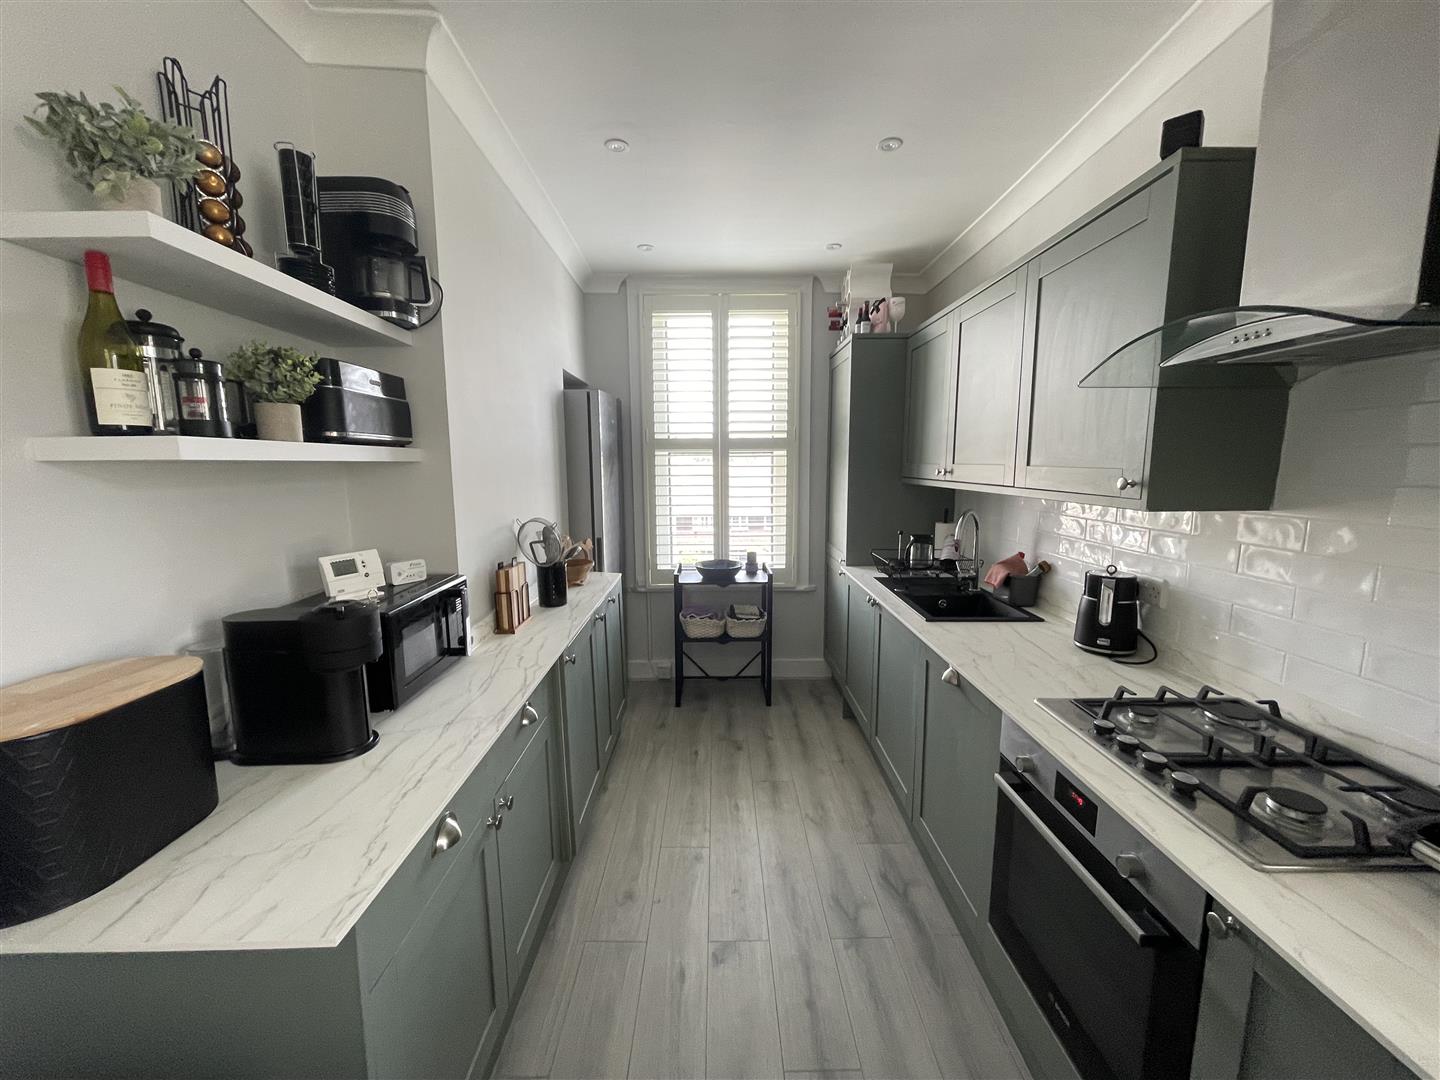
Recently fitted kitchen with cream-coloured floor and wall-mounted units, complemented by wood-effect work surfaces. Four-ring gas hob with extractor fan over, stainless steel sink and drainer, electric oven and integrated appliances. Part-tiled walls. Double-glazed window to the rear with chimney pot views and plantation shutter blinds. Wood flooring.
Bedroom 3.48m x 3.12m (11'5 x 10'3 )
Easterly aspect double-glazed window to the side with plantation shutter blinds. Built-in storage cupboard. Radiator.
Shower Room 3.00m x 1.50m (9'10 x 4'11)
Modern white suite comprising walk-in double shower cubicle, low-level WC with push-button flush, and wash basin. Part-tiled walls and heated towel rail. Recently installed.
Communal Gardens
Kemp Town Enclosures is a private communal garden, owned collectively by the freeholders of the 105 houses that make up the Kemp Town Estate.
Developed in the 1820s by Thomas Kemp, the estate comprises Sussex Square, Lewes Crescent, Chichester Terrace, and Arundel Terrace. The gardens were landscaped in 1828 by local horticulturist Henry Phillips, around the same time the estate was constructed, with the tunnel to the esplanade added circa 1830.
Other information
Tenure - Leasehold
Lease – 954 years remaining
Ground Rent - Nil
Service Charge - Approx. £960 per annum
Council Tax Band - A
Local Authority - Brighton and Hove


