








Barcombe Road, Brighton
Property Features
- Four-bedroom mid-terrace
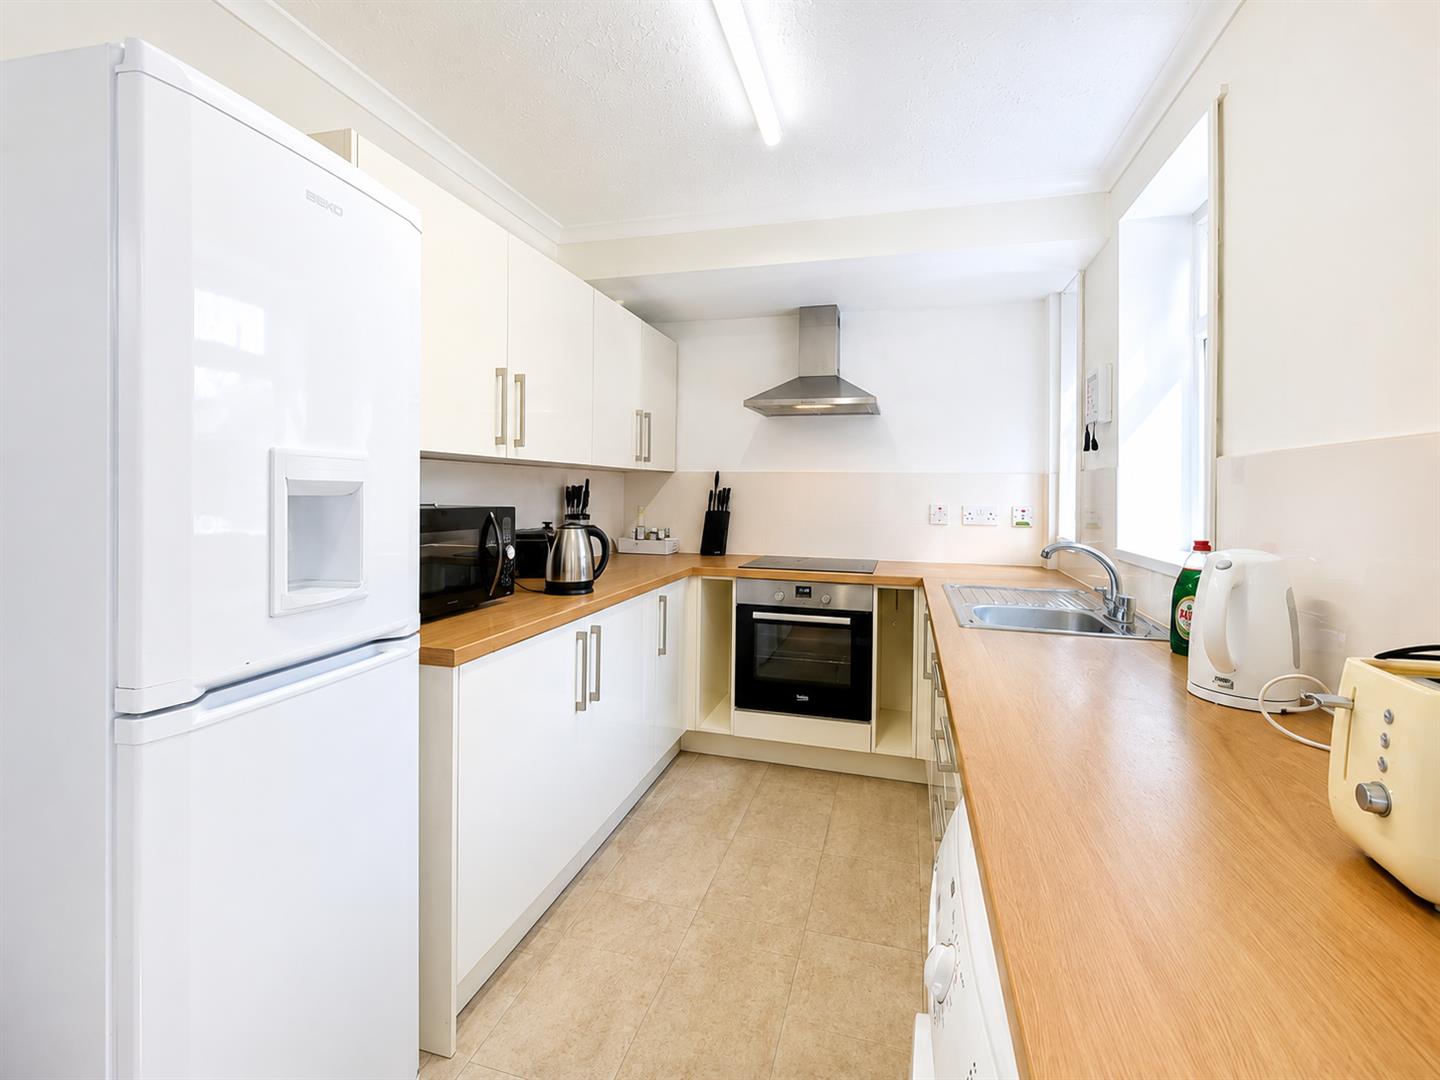
- Fitted kitchen with appliances
- Large rear garden
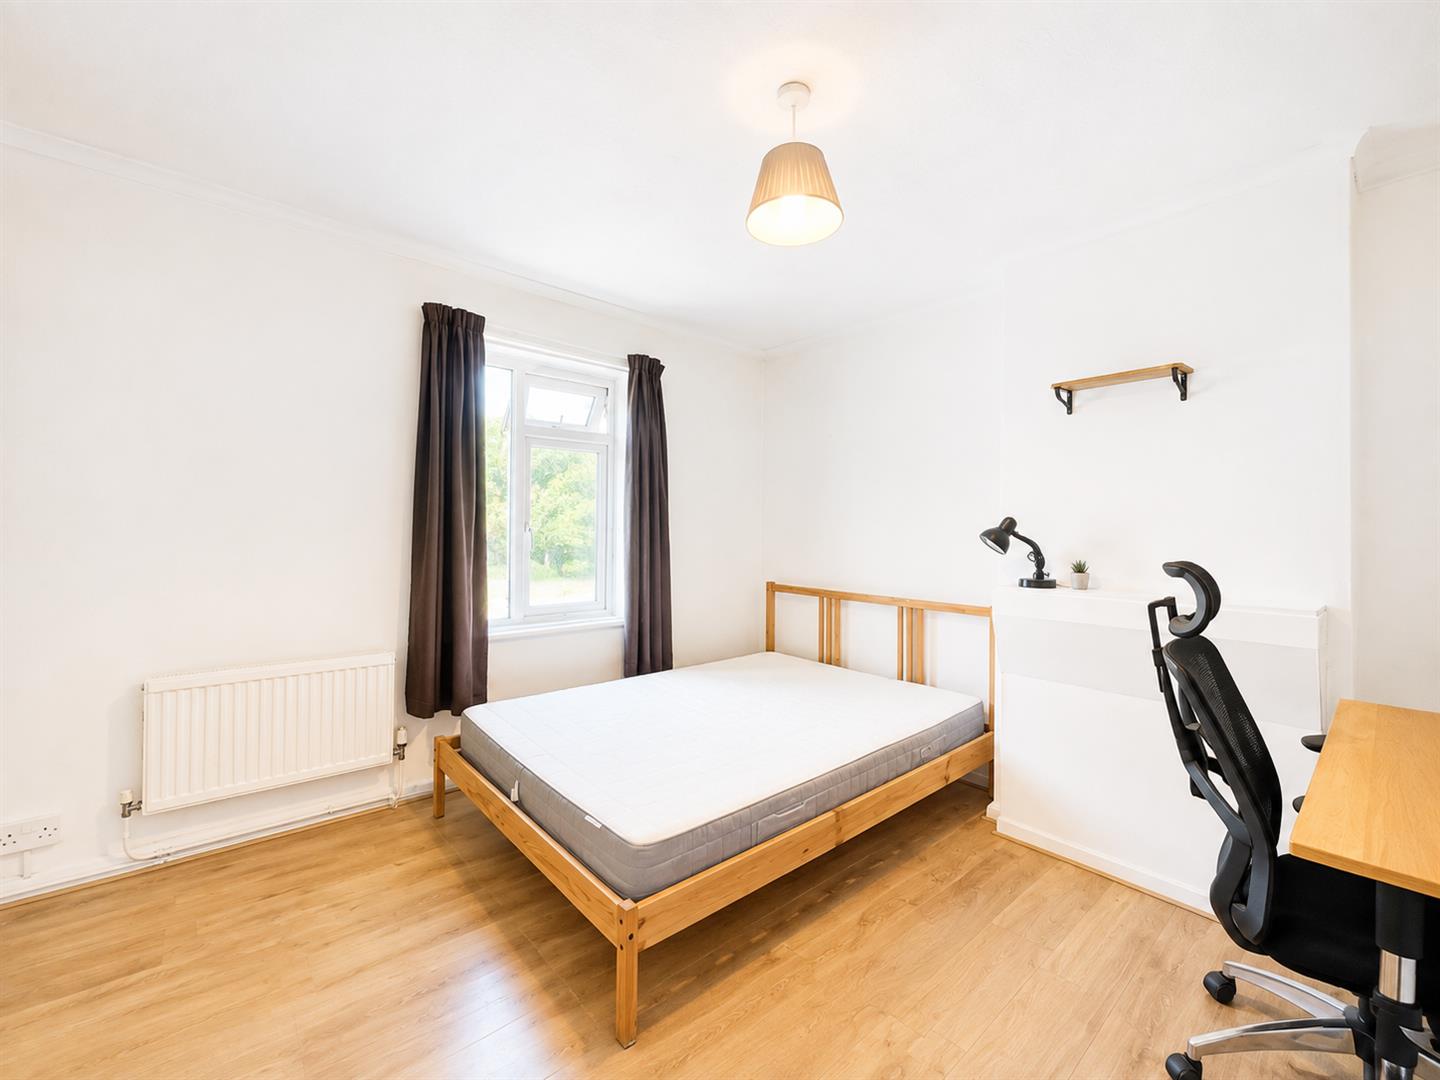
- All bedrooms double
- Impressive 18'2" reception room
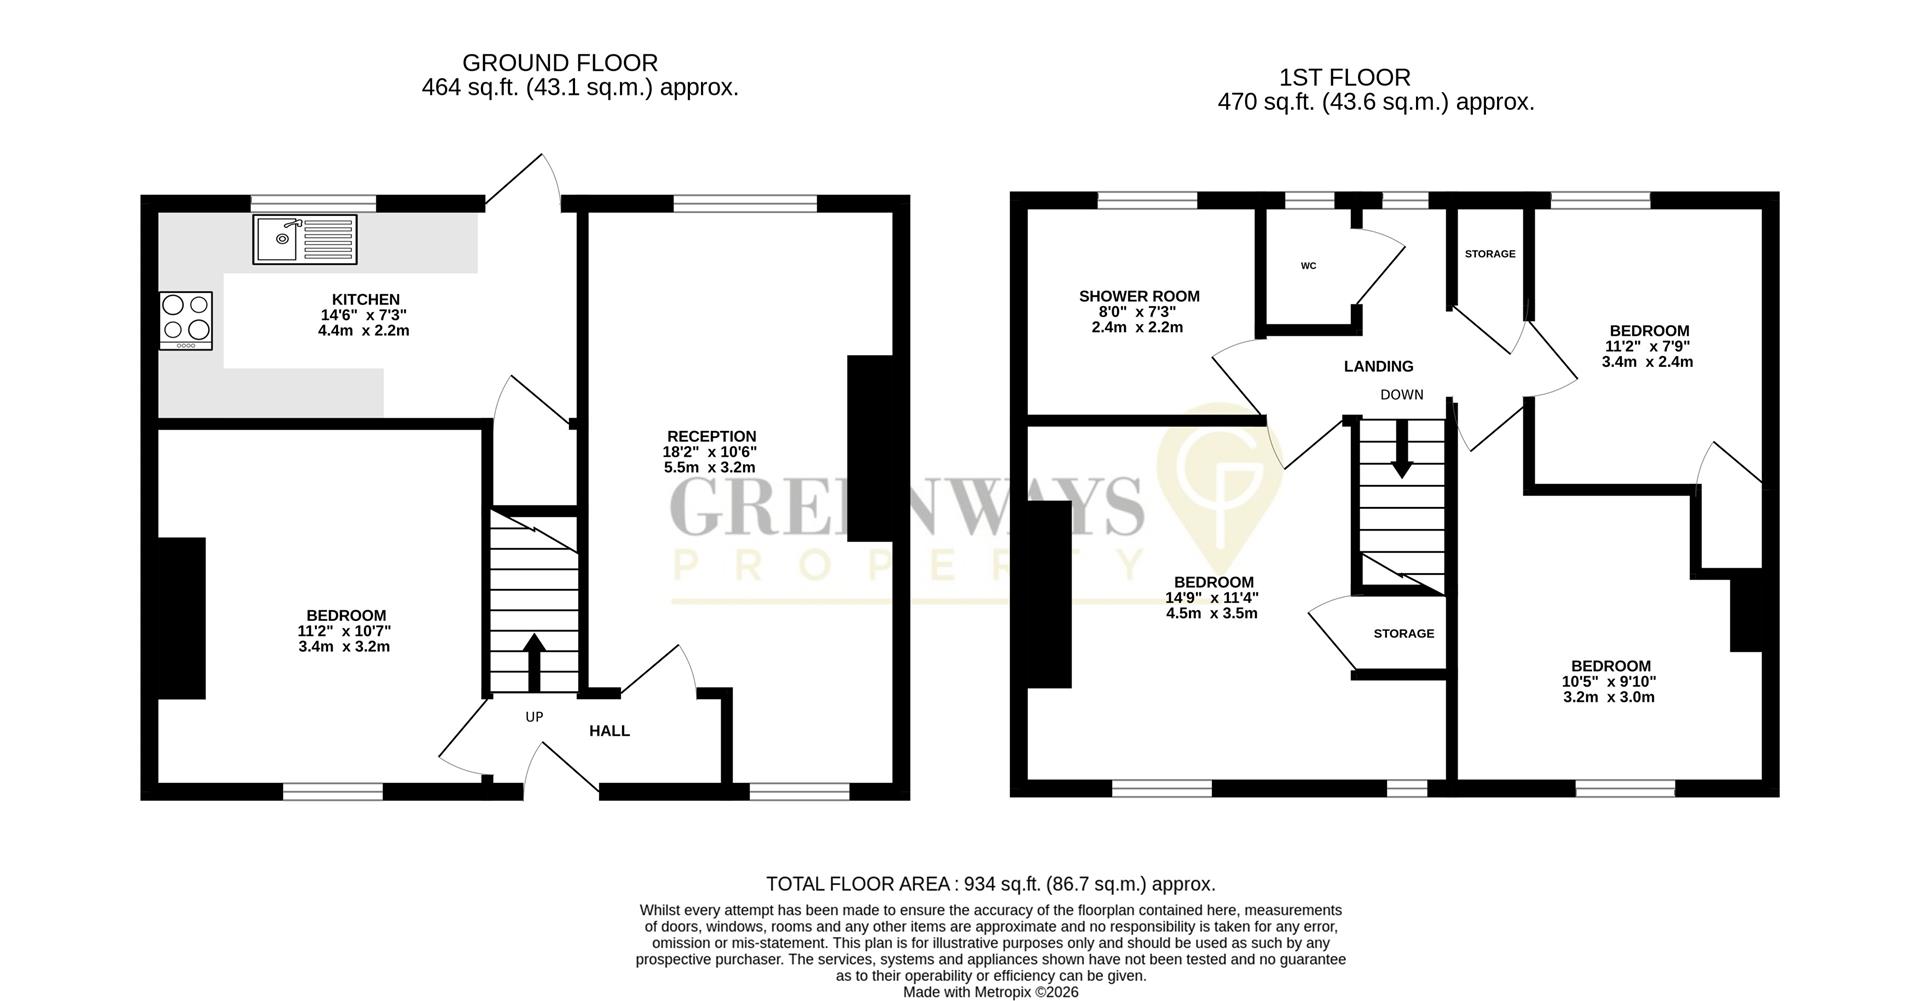
- Approximately 934 sq.ft. (86.7 sq.m.) in total
- Off-street parking
Property Summary
Upstairs are three further bedrooms, including a generous principal bedroom, along with a shower room, separate WC and useful storage.
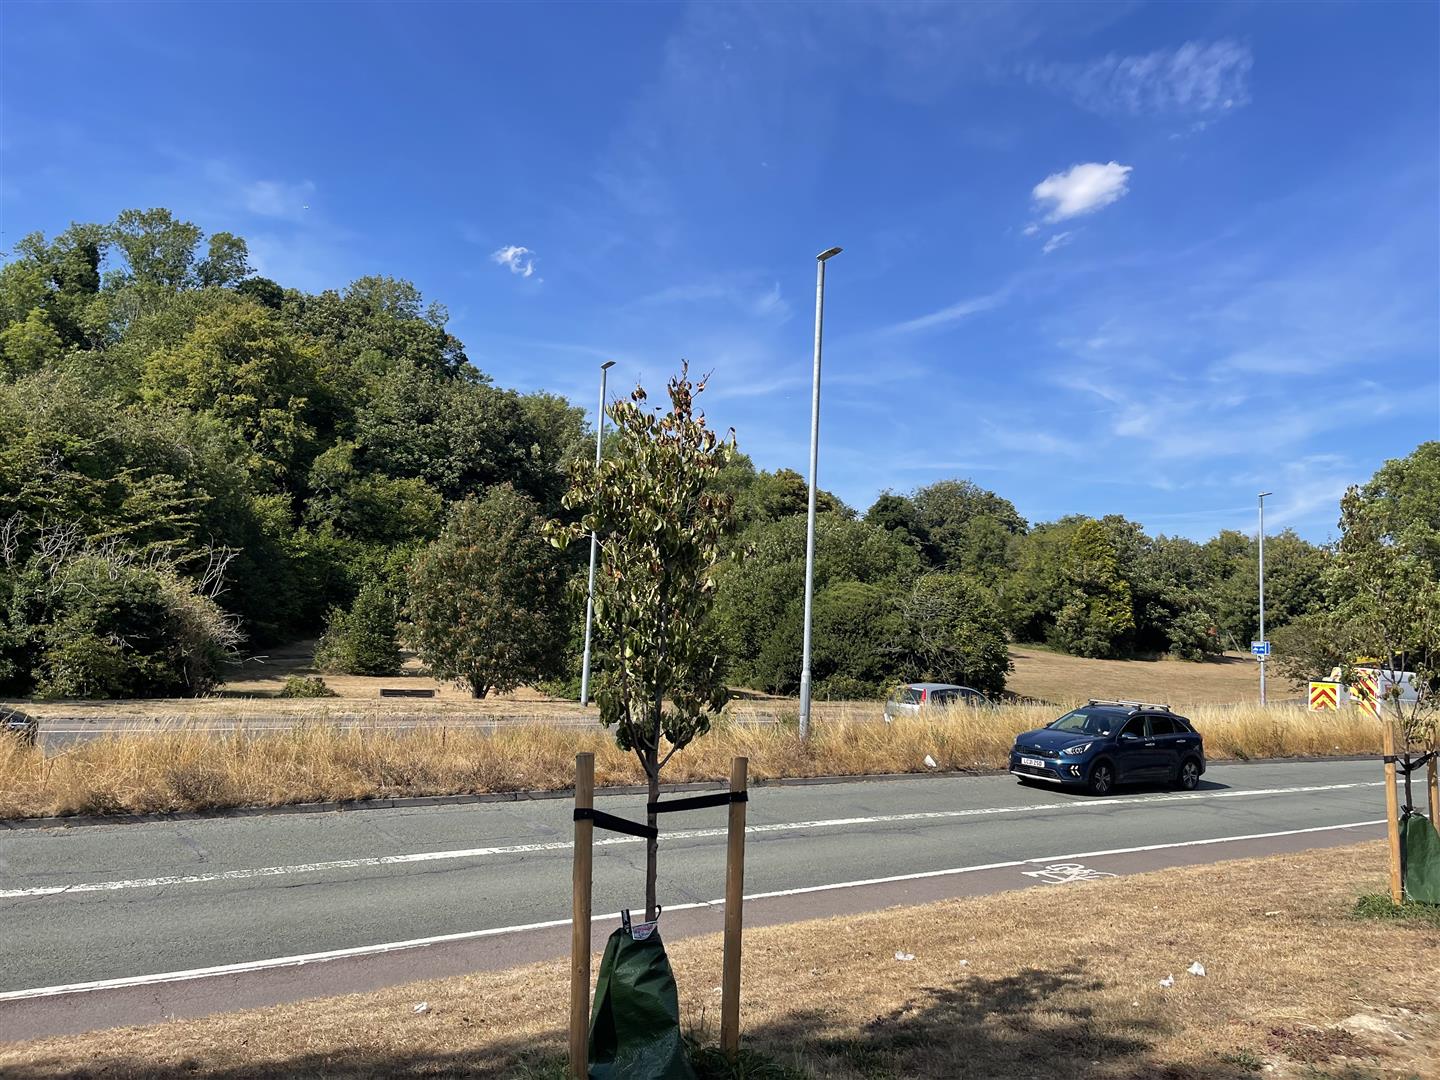
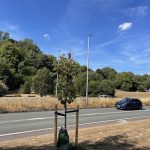
Ideally located for local amenities, bus routes and Moulsecoomb railway station, the property is also within easy reach of Wild Park and Stanmer Park.
Full Details
Entrance Hall
Useful entrance hall with space for coats and shoes.
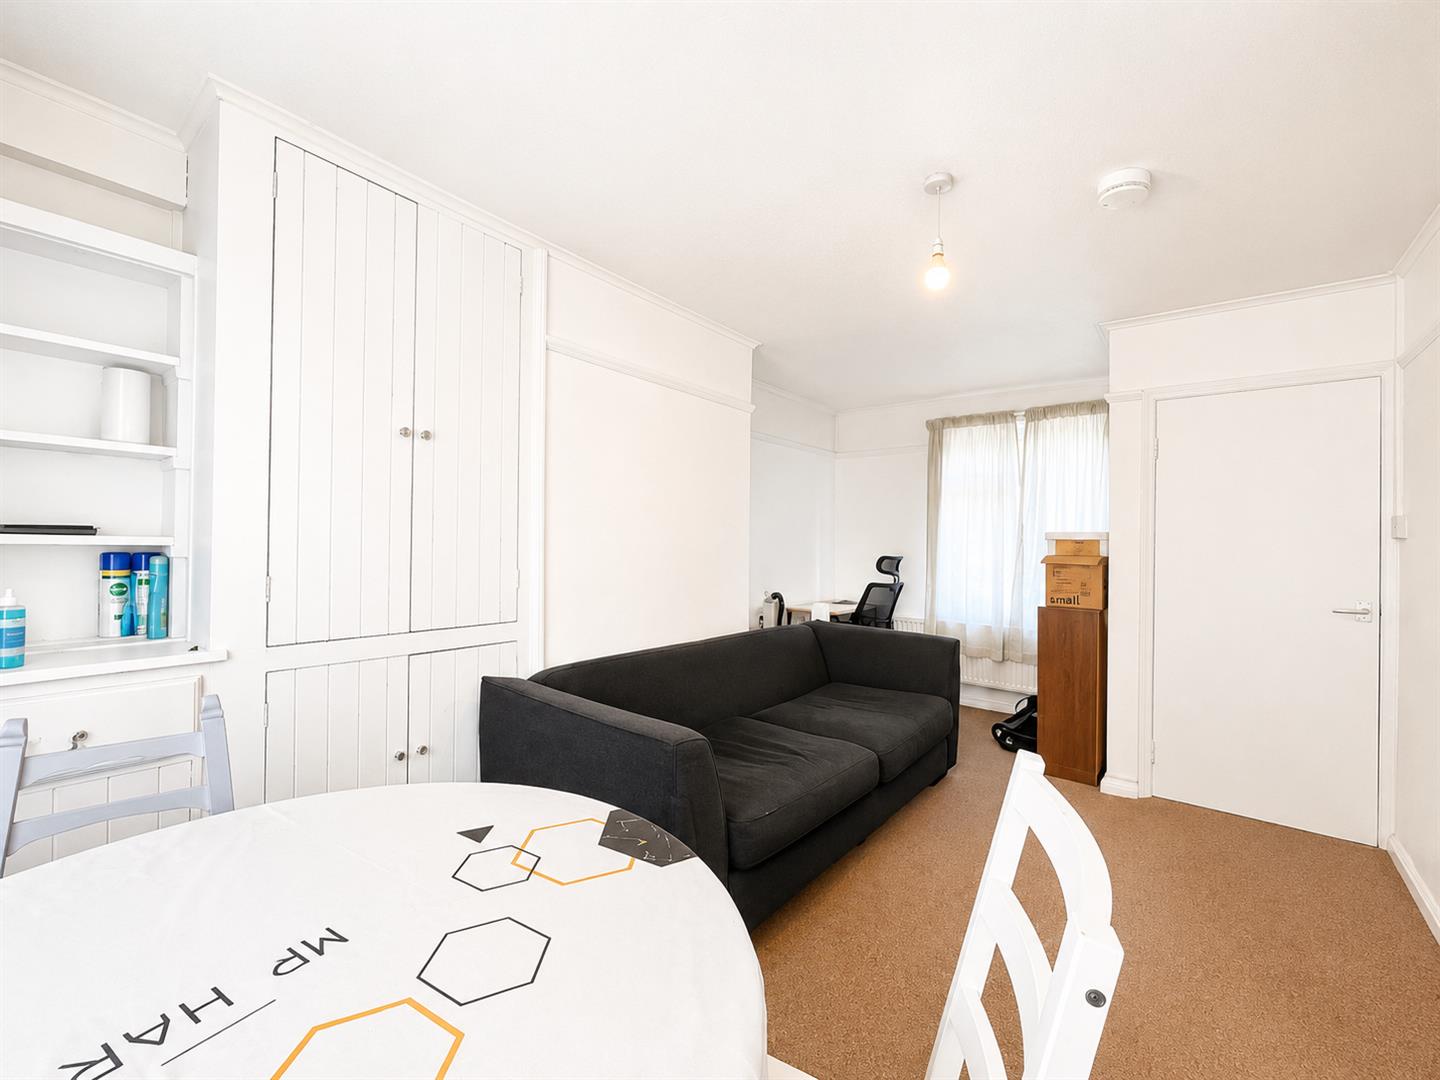
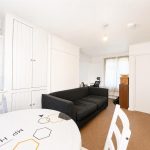
Reception 5.54m x 3.20m (18'2" x 10'6" )
Bright, generous main living room.
Kitchen 4.42m x 2.21m (14'6" x 7'3" )
Well-proportioned kitchen with access towards the rear garden.
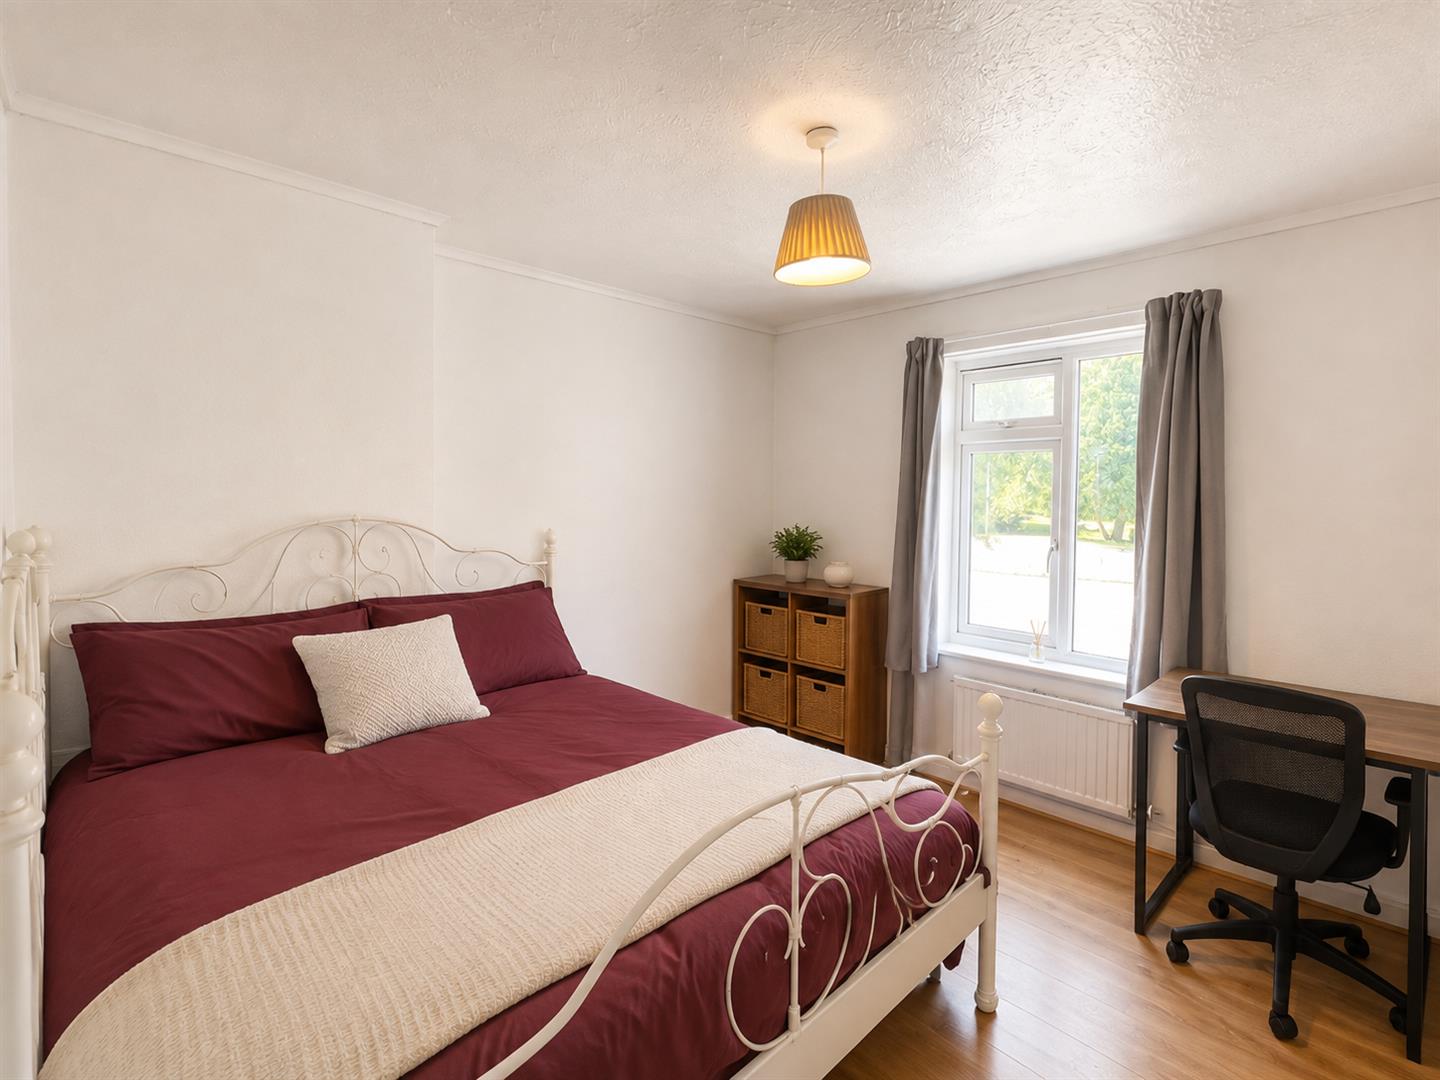
Bedroom 4 – Ground Floor 3.40m x 3.23m ( 11'2" x 10'7" )
Versatile double bedroom, also suitable as a study or second reception.
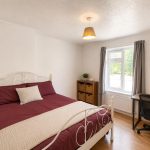
Bedroom 1 – First Floor 4.50m x 3.45m (14'9" x 11'4" )
Generous principal double bedroom.
Bedroom 2 – First Floor 3.40m x 2.36m (11'2" x 7'9" )
Well-proportioned bedroom.
Bedroom 3 – First Floor 3.18m x 3.00m (10'5" x 9'10" )
Comfortable bedroom overlooking the rear/side aspect.
Shower Room 2.44m x 2.21m (8'0" x 7'3" )
First-floor shower room.
Separate WC
Convenient separate first-floor WC.
Garden
Sizable rear garden with fence and hedge boarders. Mainly laid to lawn.
Other Information
Part Furnished
Available Date: 07.10.2026
Council tax band: Tax band B
local Authority: Brighton and Hove Council
Parking: On street permit parking - Permit Zone M
Deposit: £2,310.00
Holding Fee: £462.00