




Albion Street, Southwick
Property Features
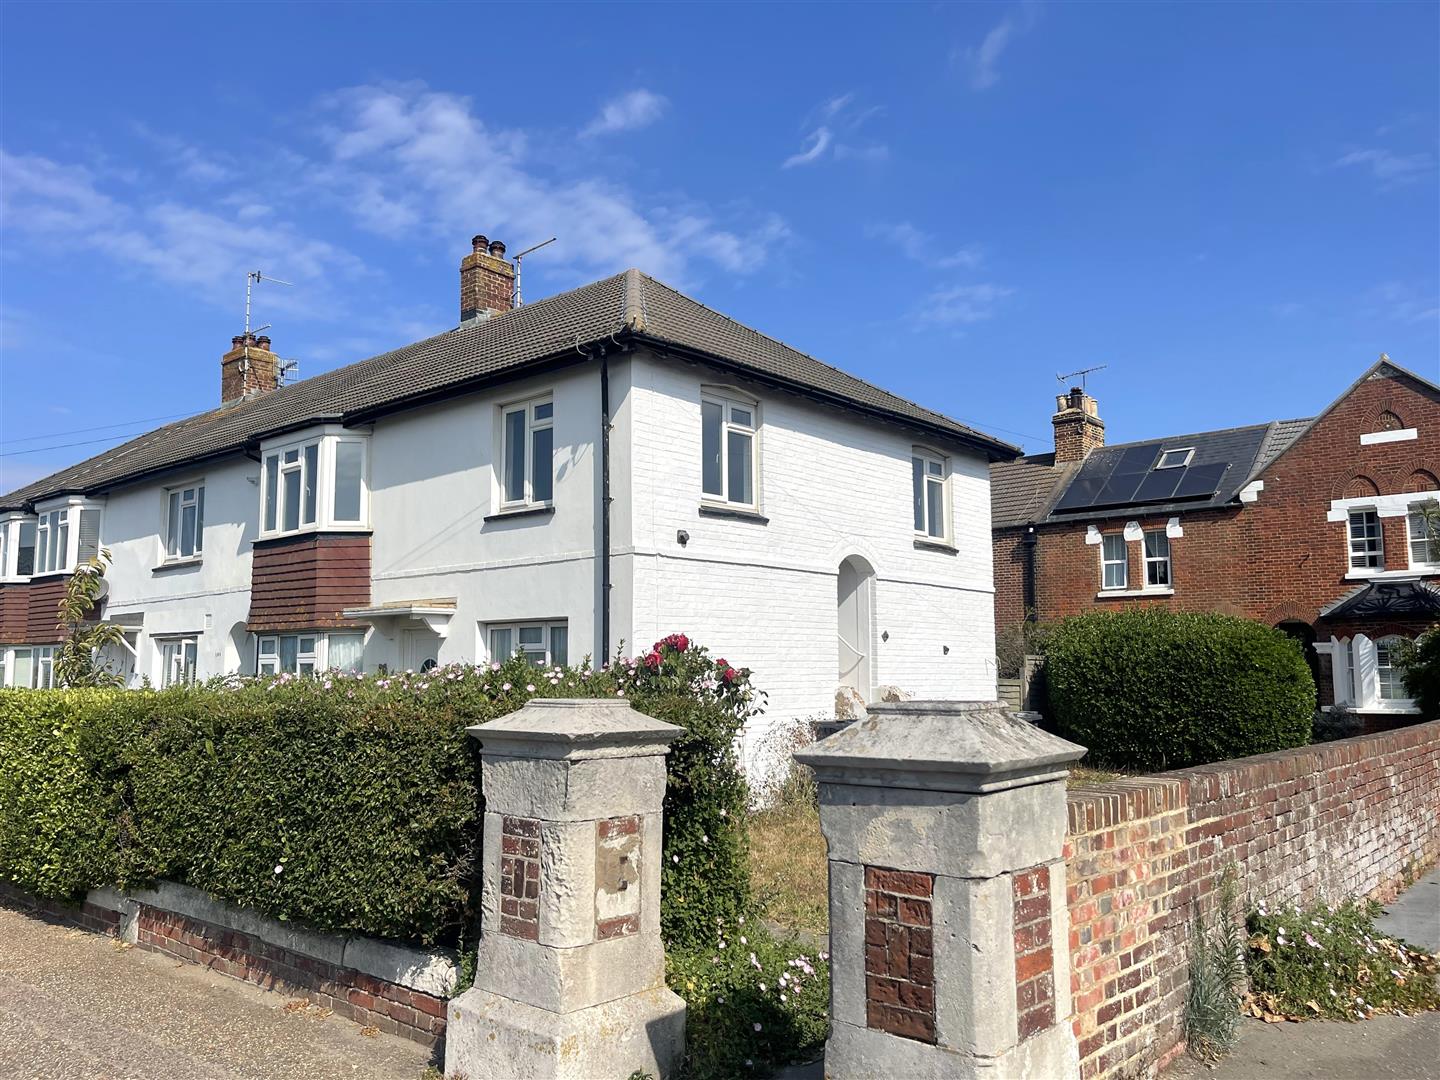
- First Floor Apartment
- Two Double Bedrooms
- Private Balcony
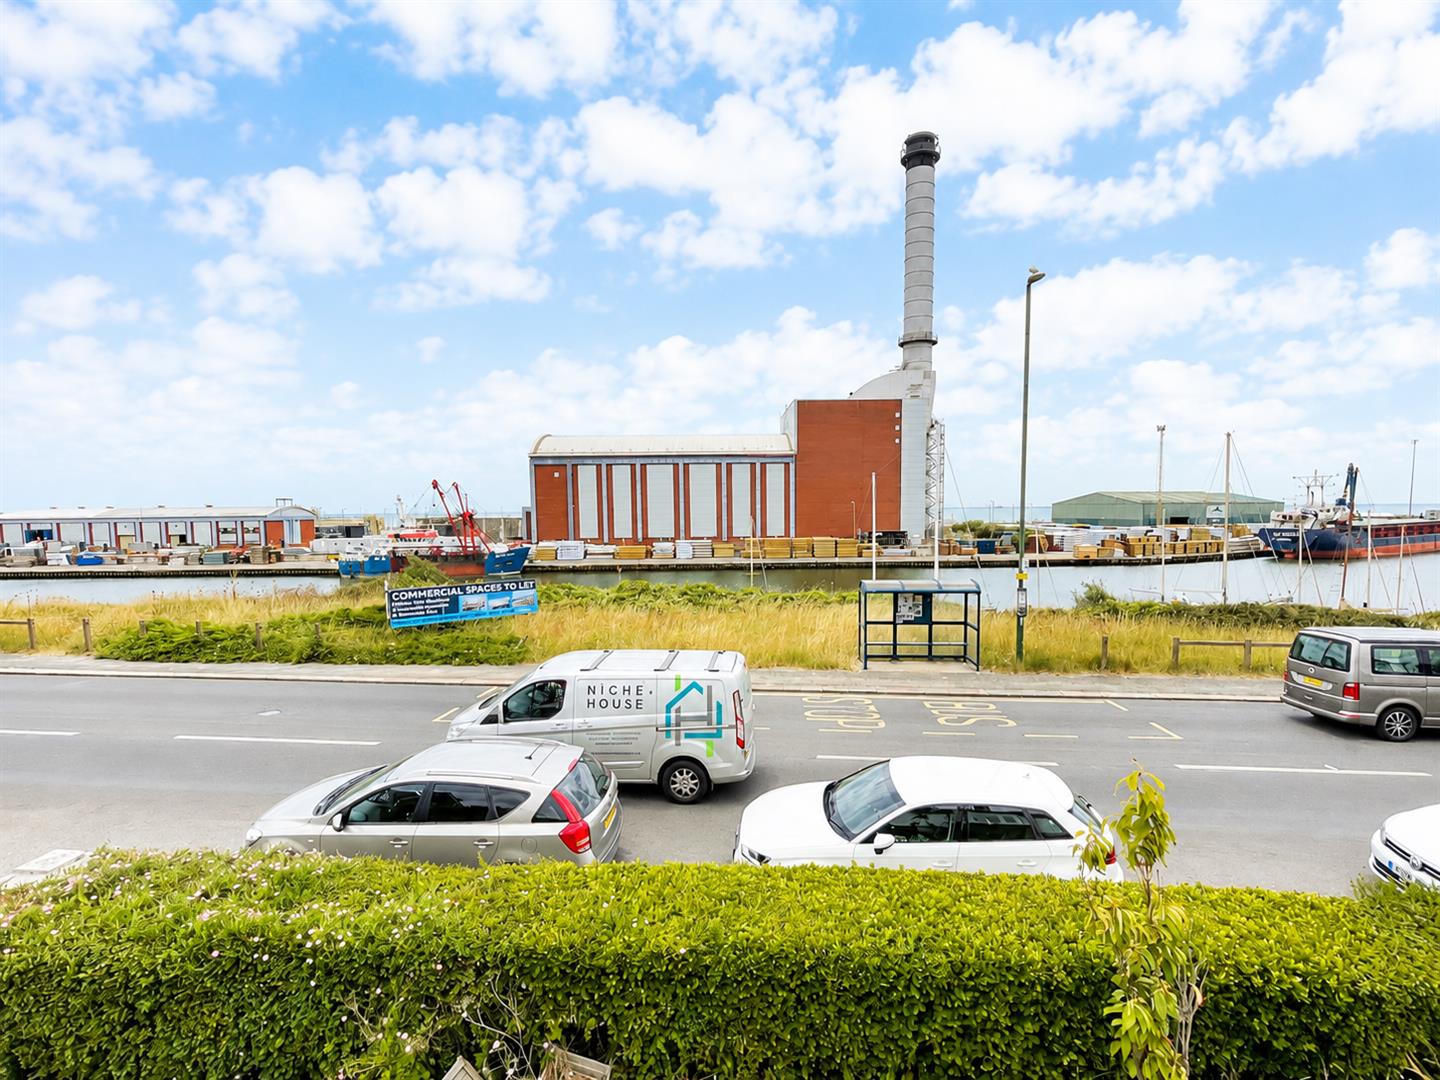
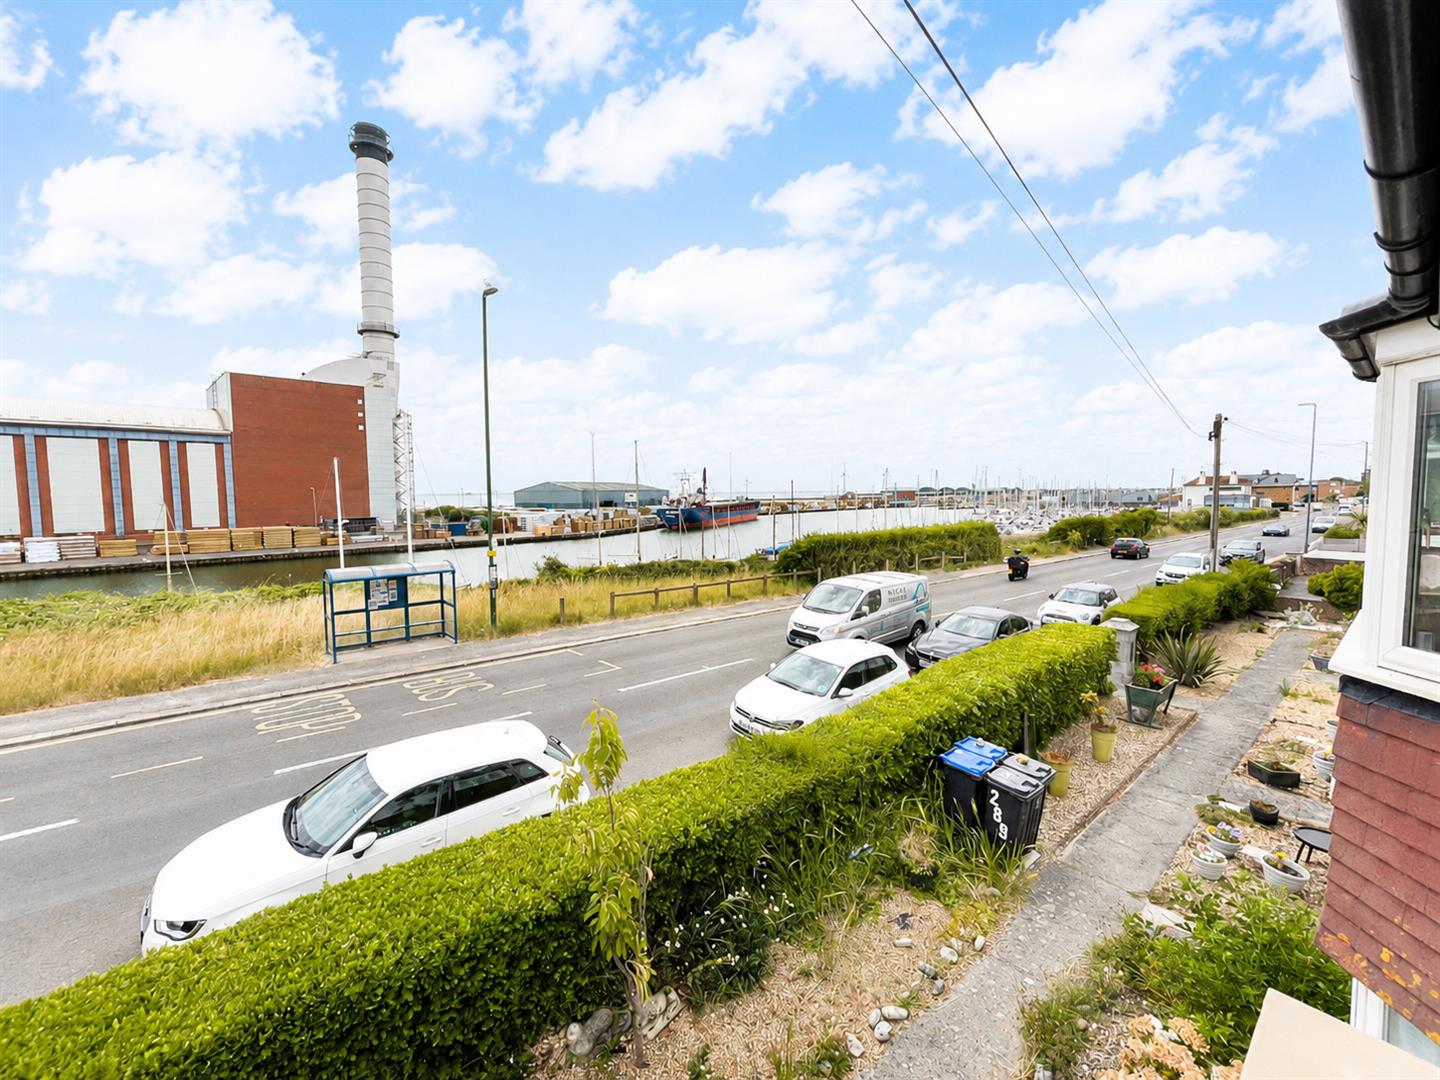
- Harbour & Distant Sea Views
- Electric Heating
- Double Glazing
Property Summary
Full Details
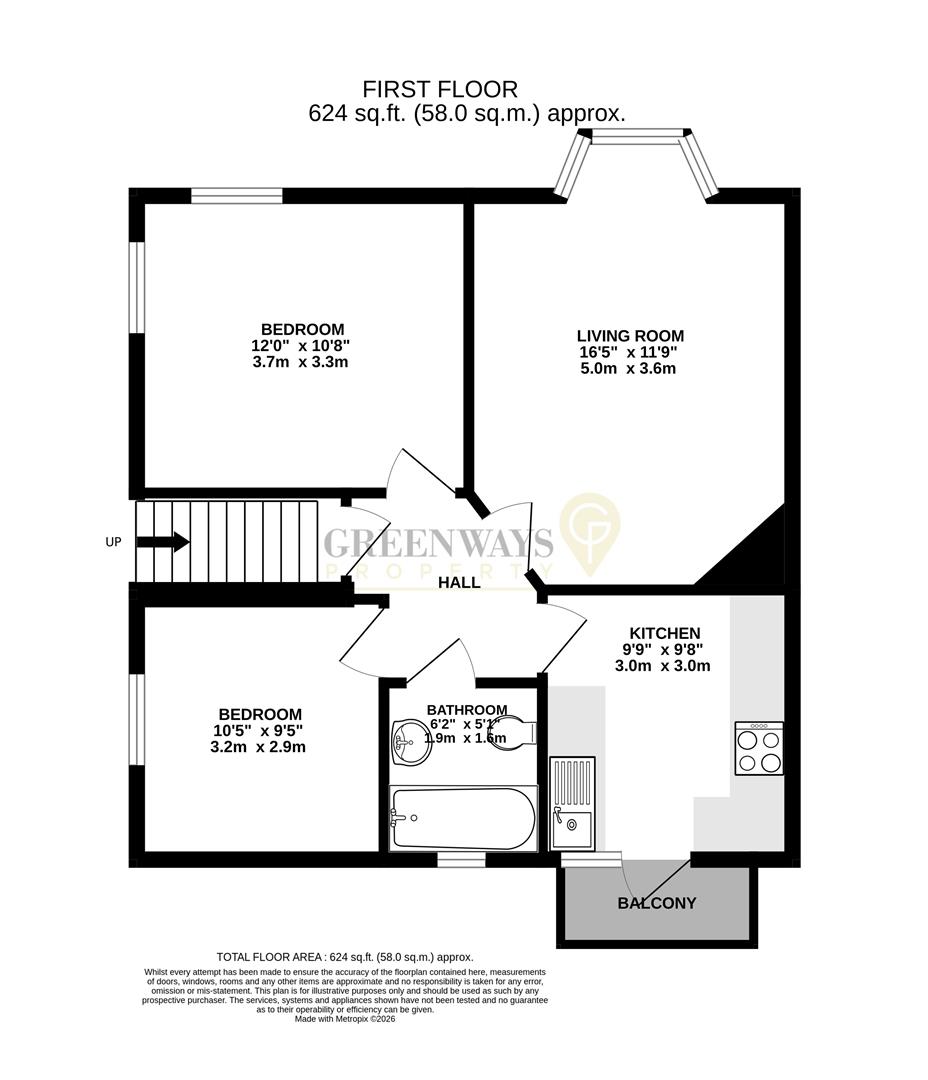
Entrance Hall
Approached via an external staircase to the first floor with doors leading to all principal rooms.
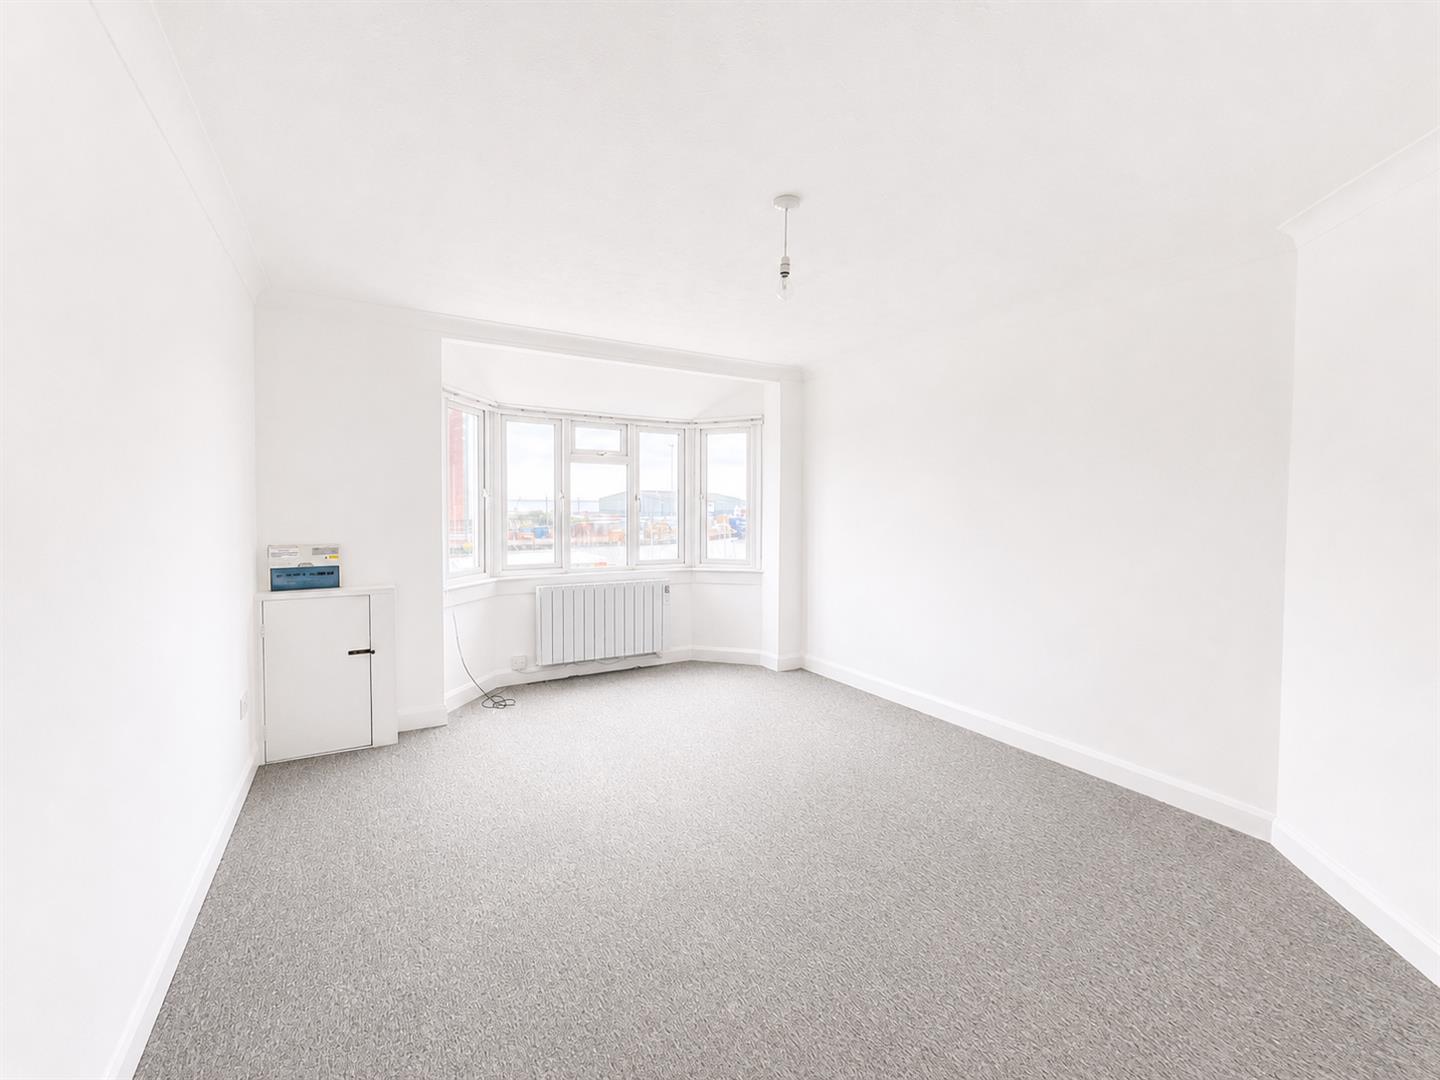
Living Room 5.01m x 3.57m (16'5" x 11'8")
A bright and spacious reception room featuring a large southerly aspect bay window with superb views across Shoreham Harbour and distant sea views. Wall-mounted electric radiator. Built-in cupboard housing the electric meter and consumer unit.
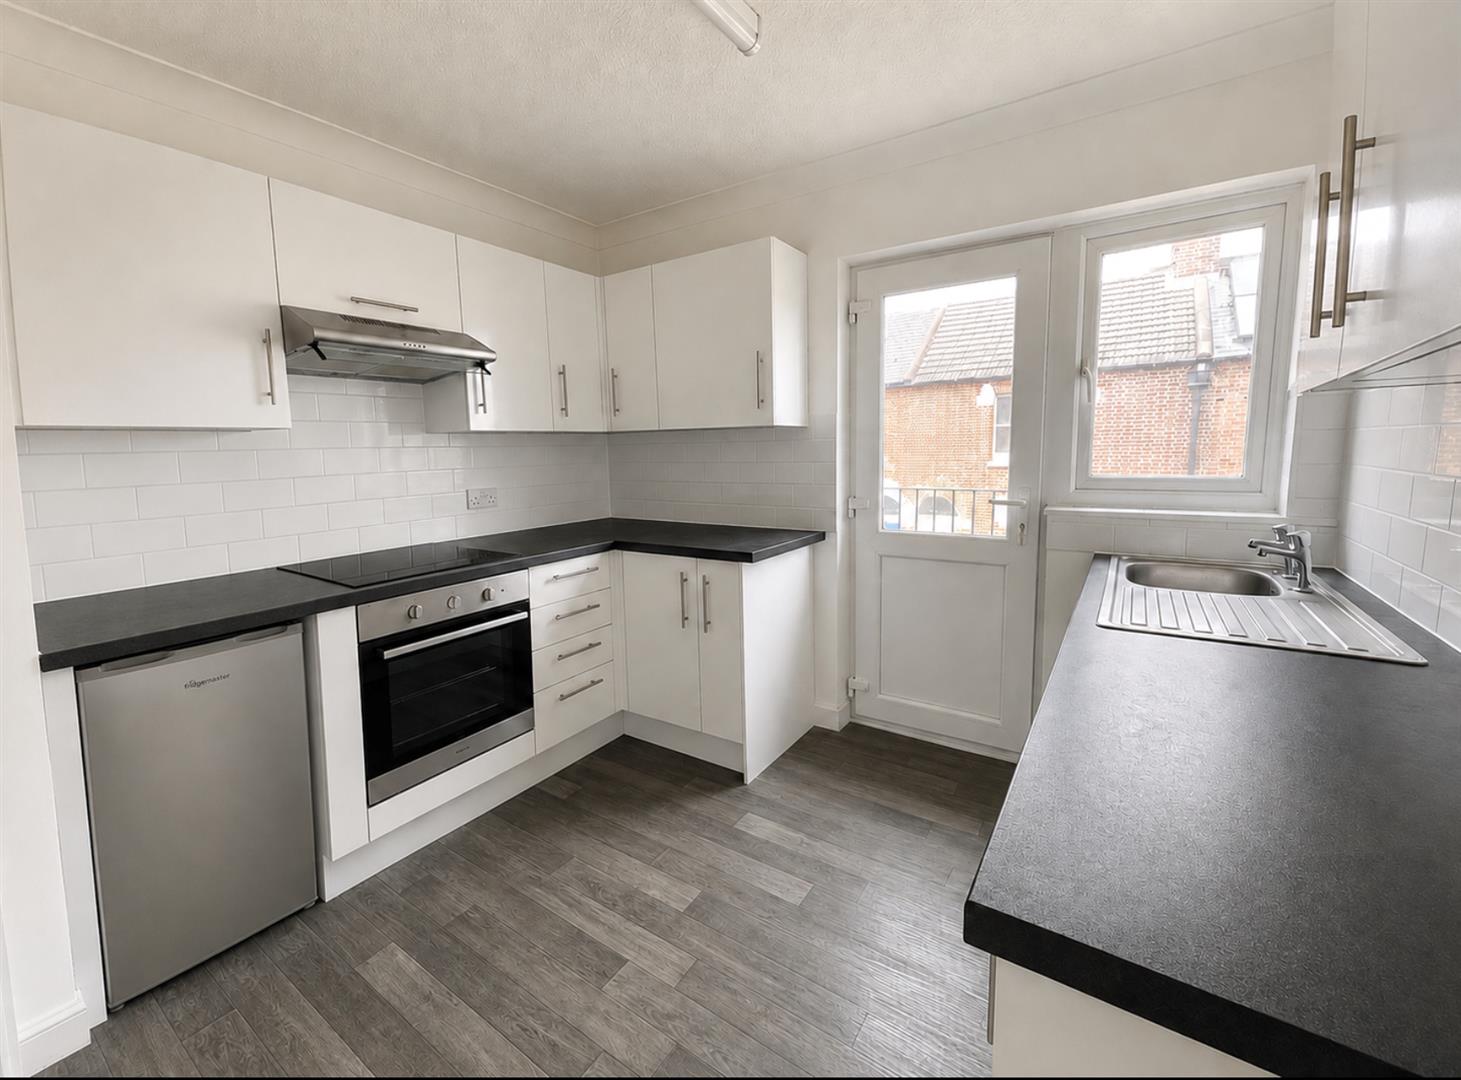
Kitchen 2.97m x 2.95m (9'8" x 9'8" )
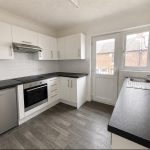
Fitted with a range of white gloss wall and base units incorporating drawers and complementary work surfaces. Stainless steel sink and drainer with mixer tap. Four-ring electric hob with electric oven beneath and extractor hood above. Space for domestic appliances. Built-in cupboard housing the hot water cylinder. Coved ceiling. Door opening onto the balcony.
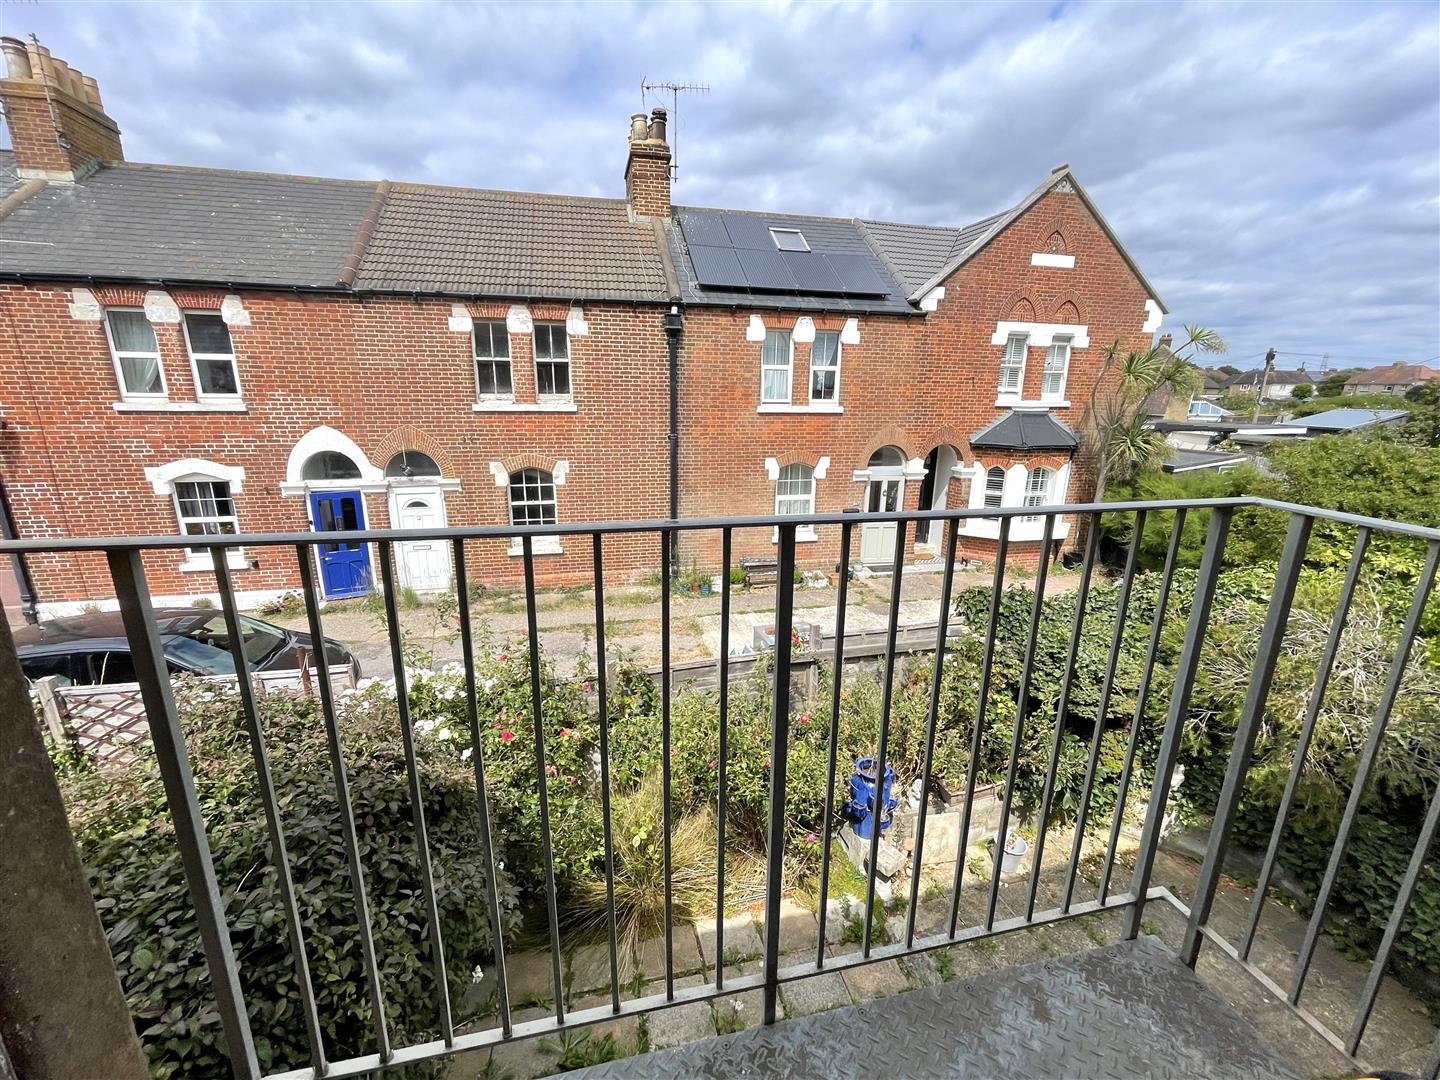
Balcony
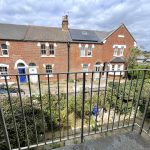
A pleasant rear-facing balcony accessed directly from the kitchen, providing useful outside space.
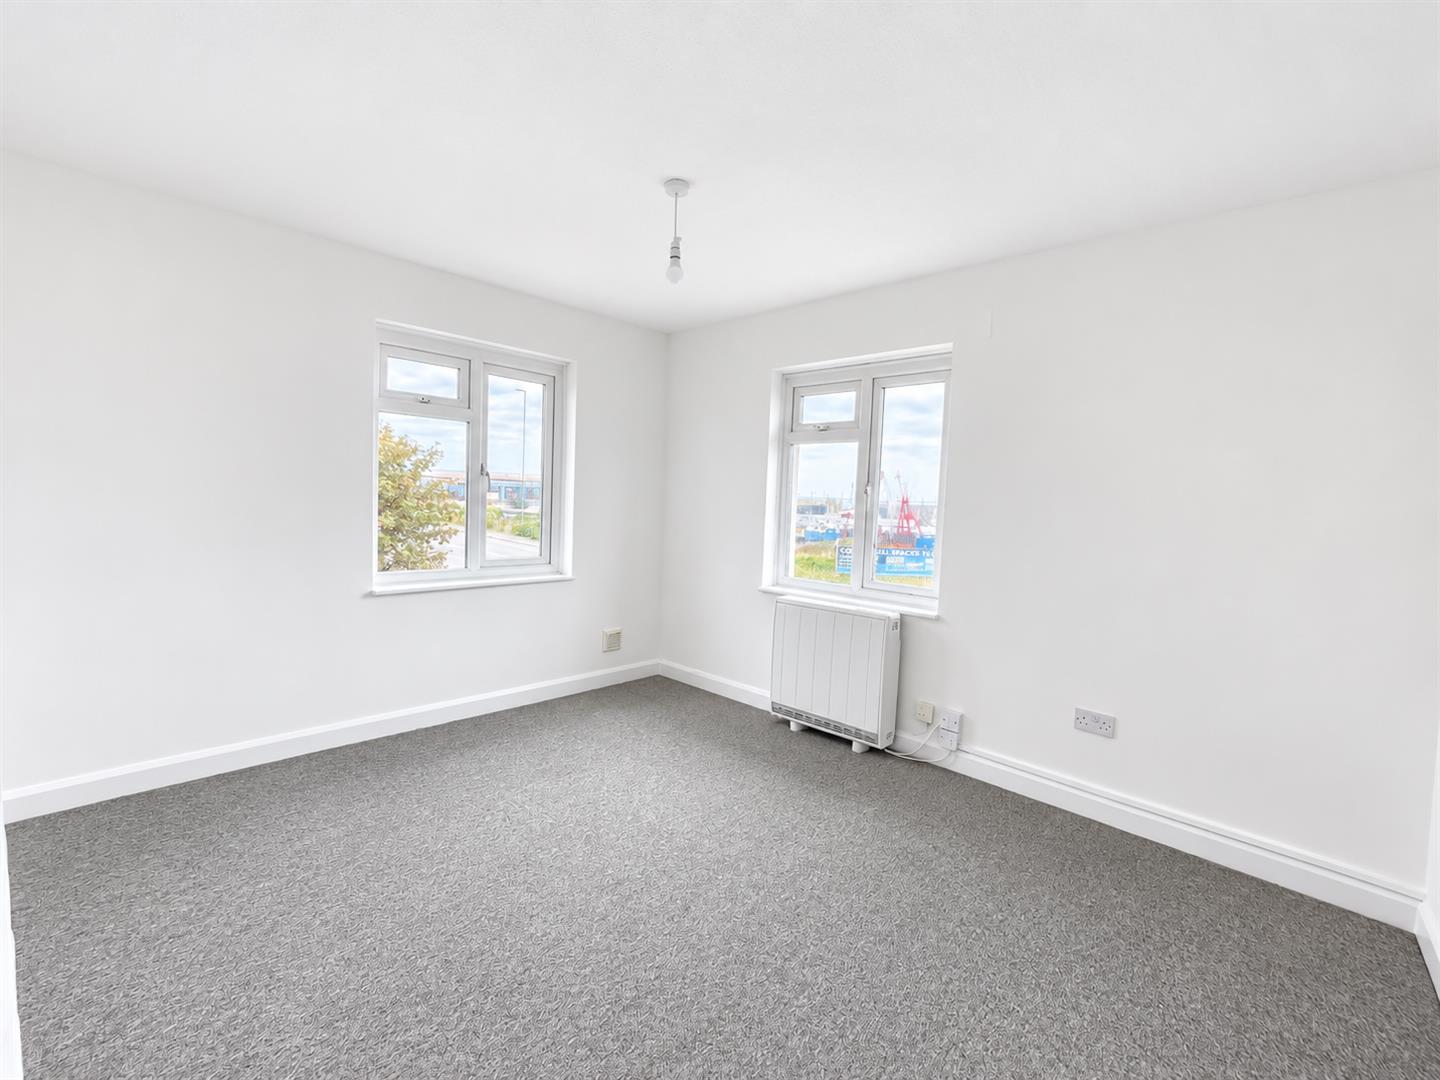
Bedroom One 3.66m x 3.26m (12'0" x 10'8" )
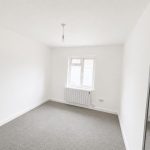
A generous double bedroom with dual aspect south and east-facing double glazed windows enjoying attractive views over Shoreham Harbour. Wall-mounted electric heater.
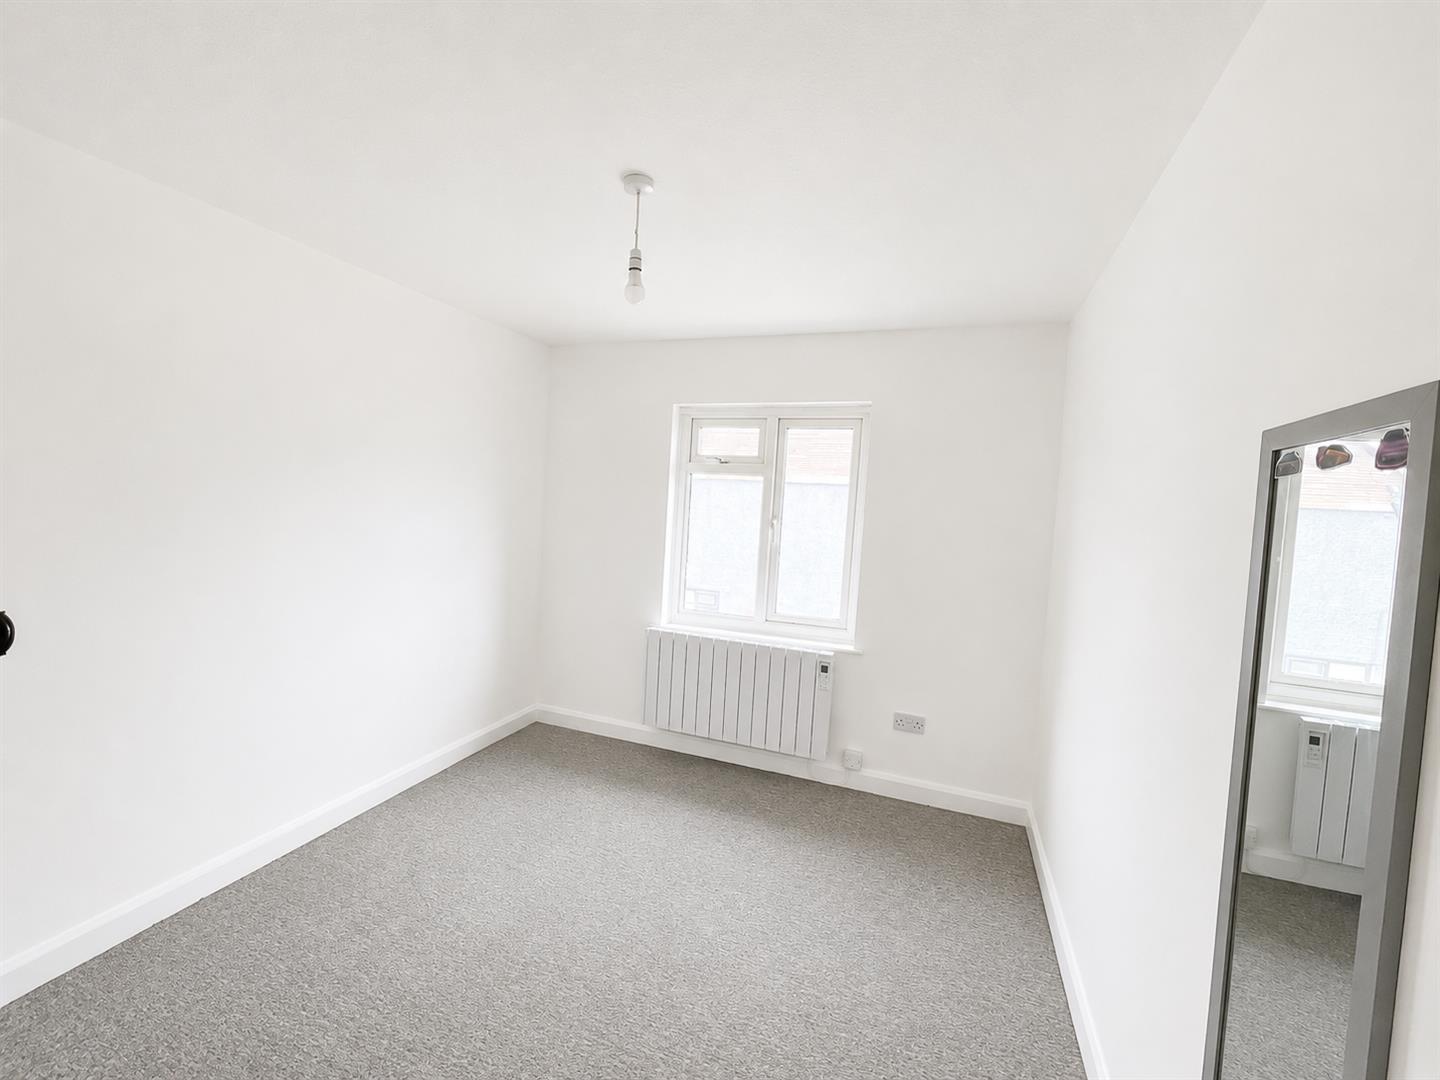
Bedroom Two 3.17m x 2.88m (10'4" x 9'5" )
Double bedroom with easterly aspect double glazed window overlooking the side of the property. Wall-mounted electric heater.
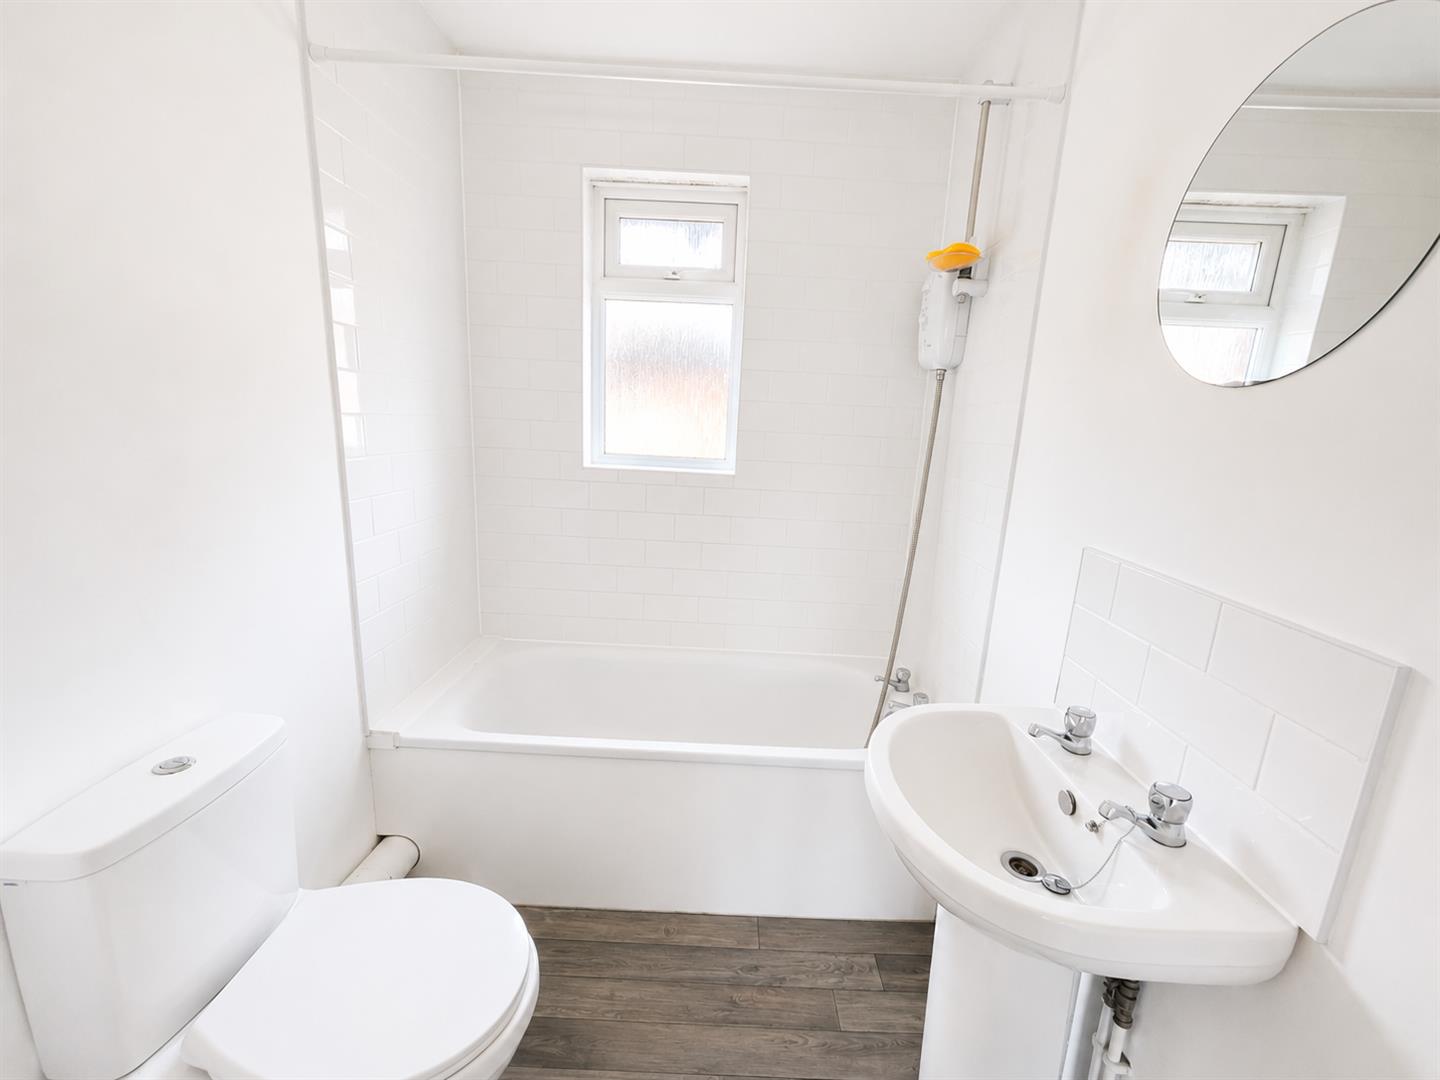
Bathroom 1.87m x 1.56m (6'1" x 5'1" )
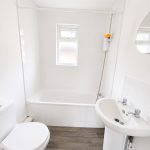
Modern white suite comprising panel enclosed bath with shower over, pedestal wash hand basin and low-level WC with push-button flush. Part tiled walls. Frosted double glazed window overlooking the rear.