
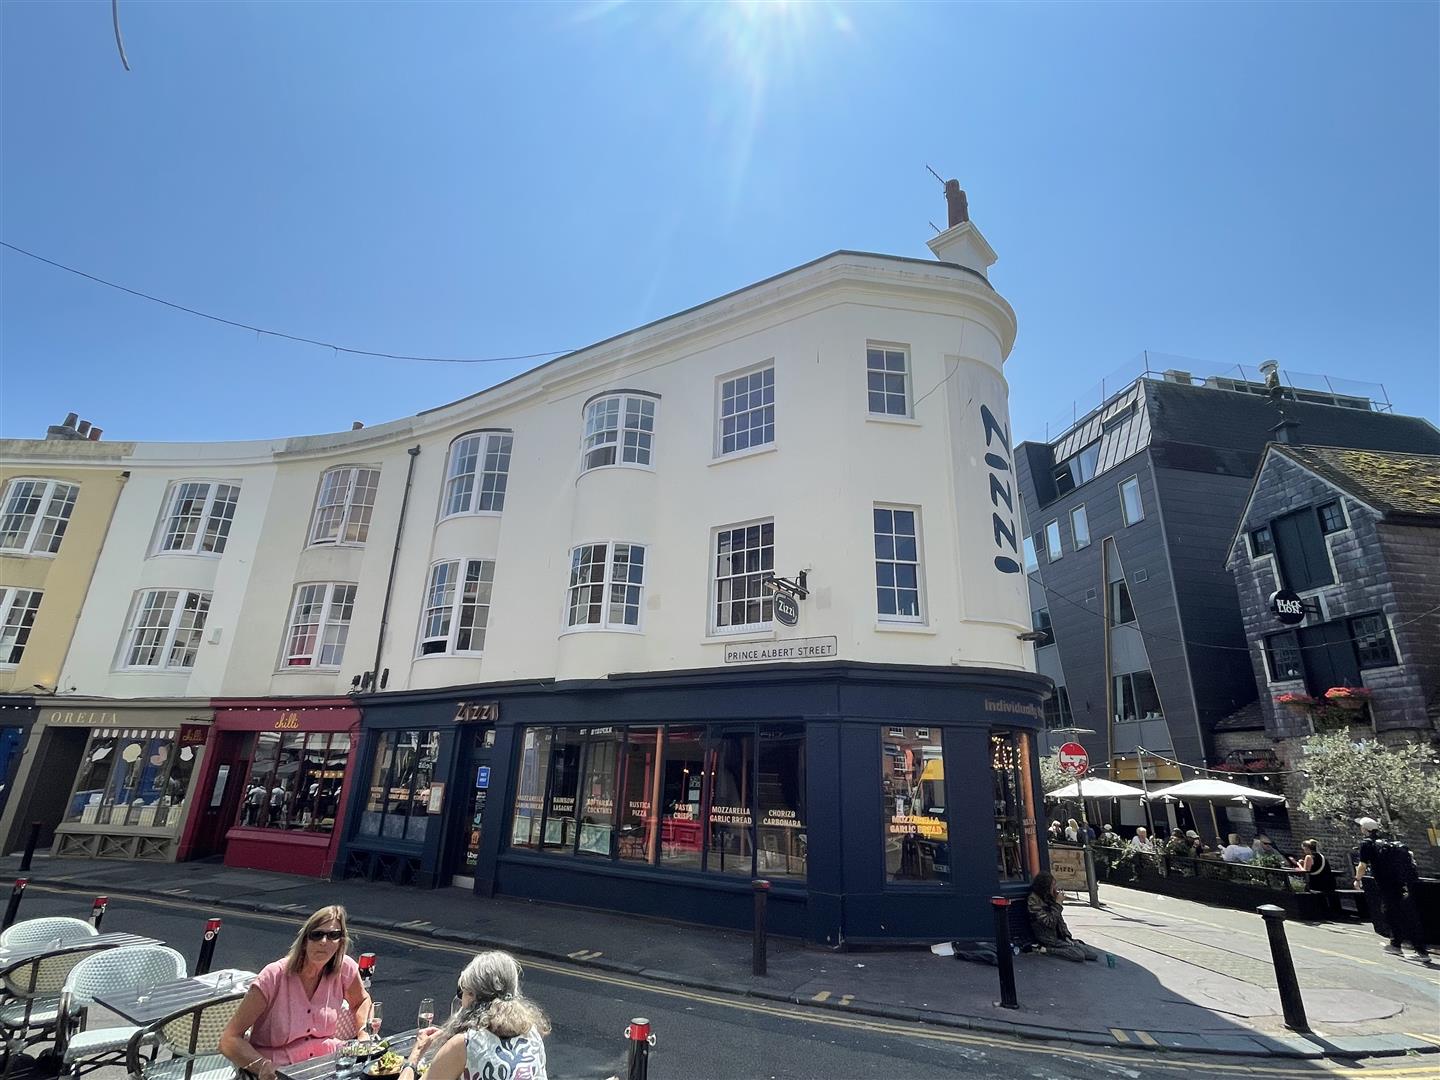
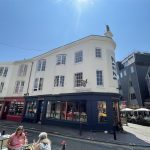
Black Lion Street, Brighton
Property Features
- Completely refurbished throughout
- Spacious open-plan living area with triple-aspect views
- Bright top-floor position with sash and bow windows
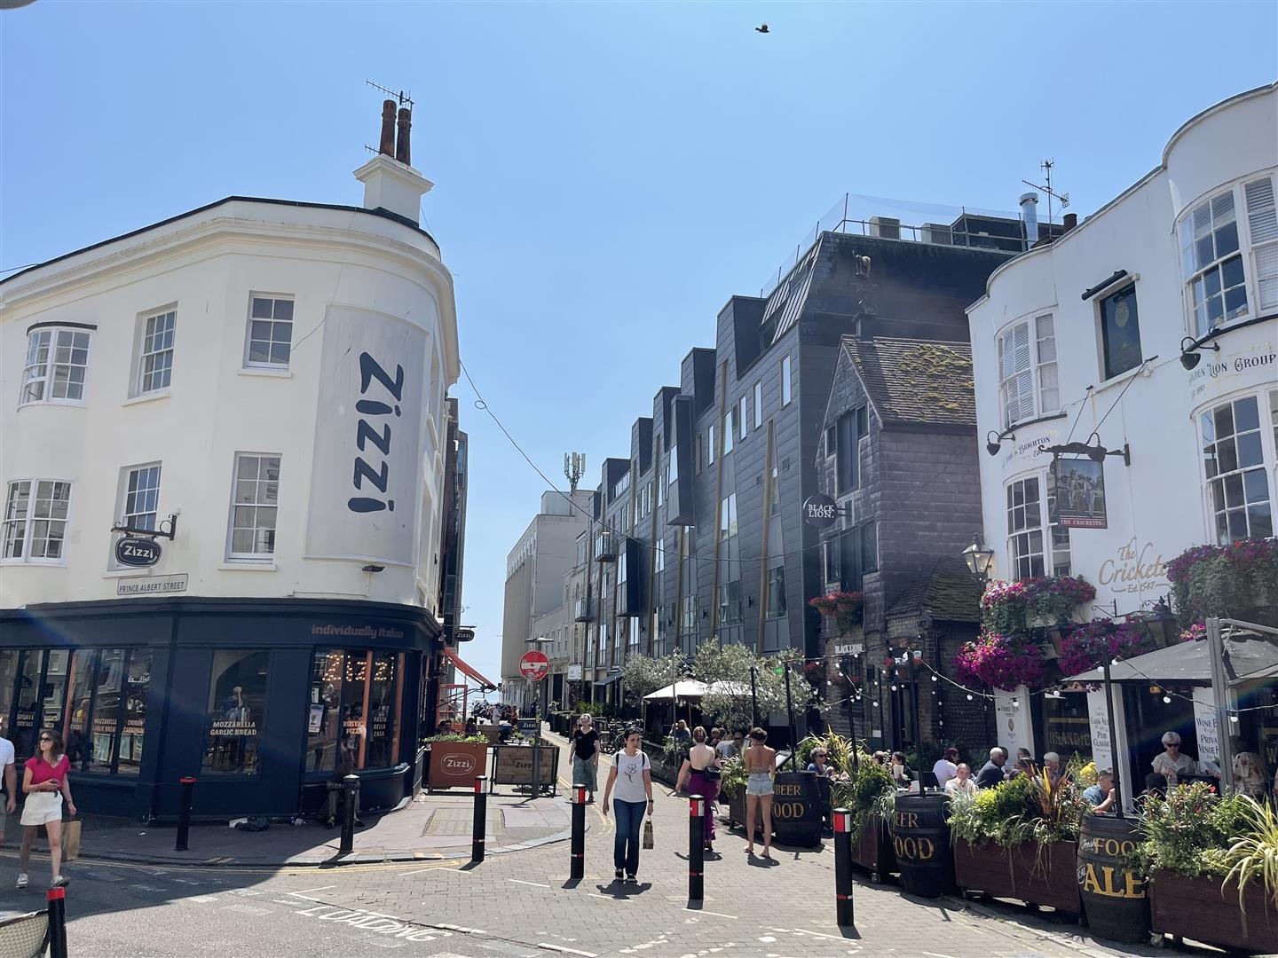
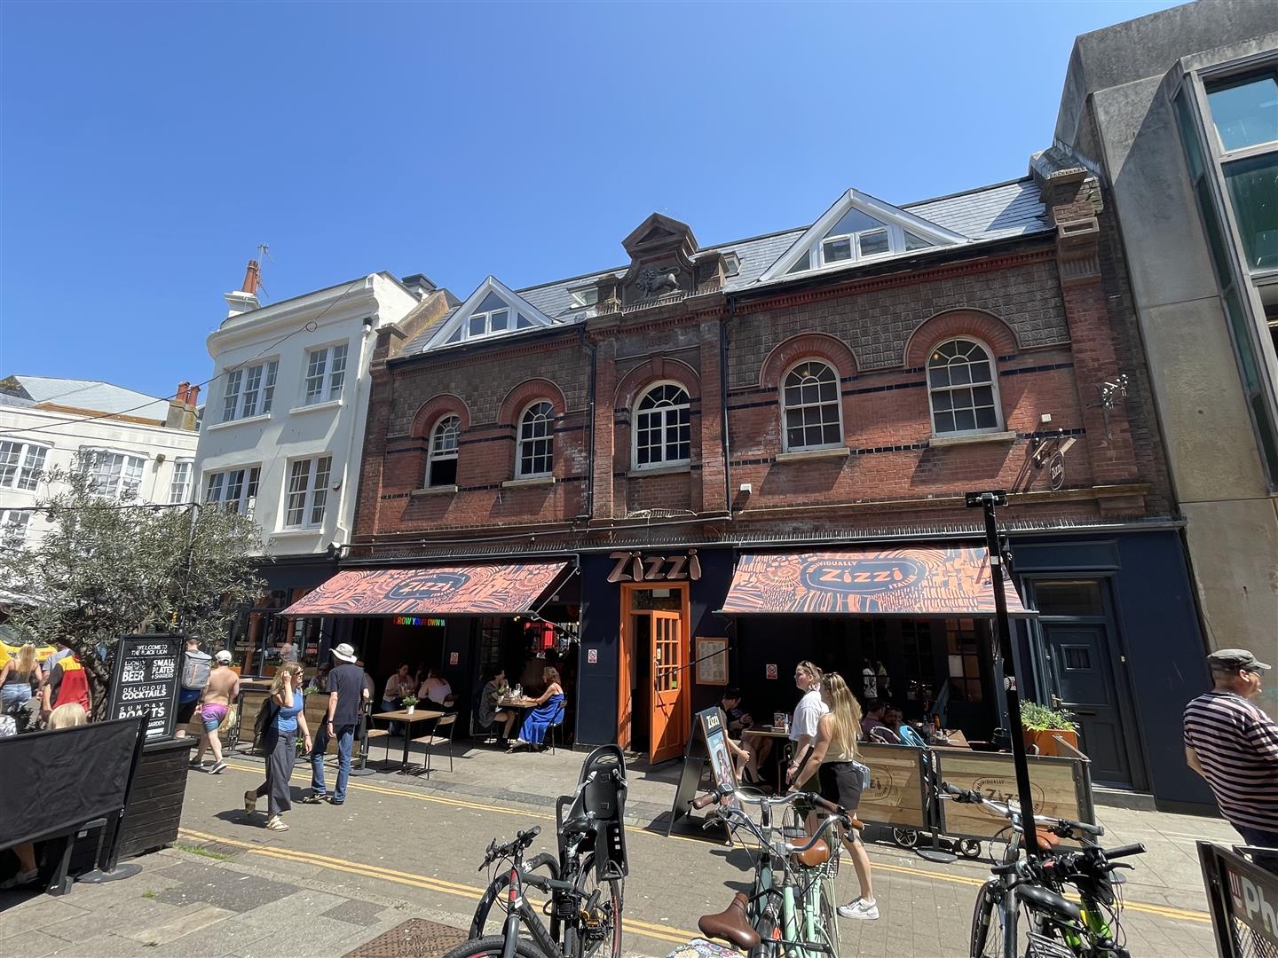
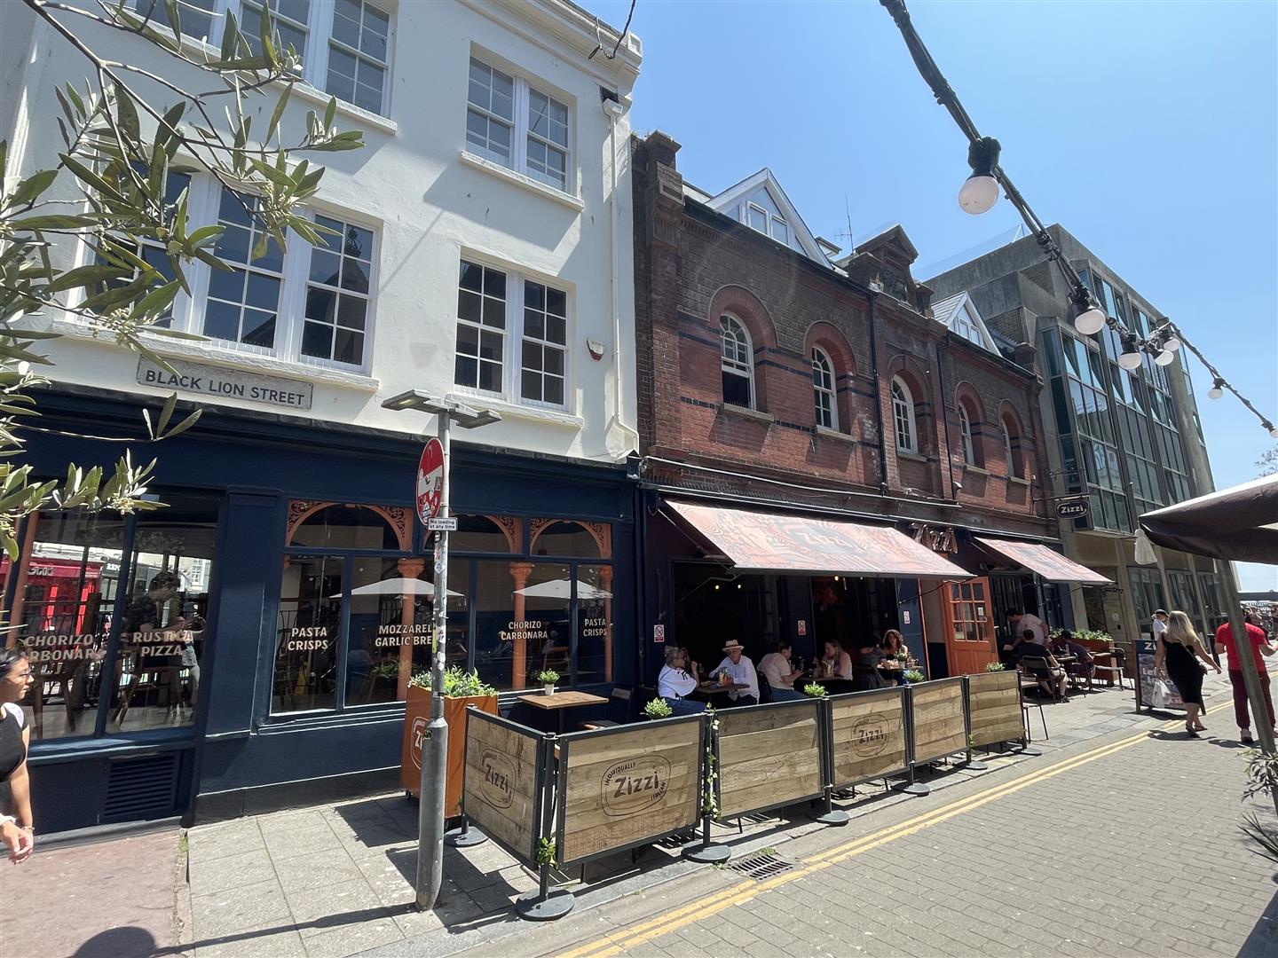
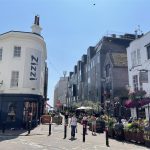
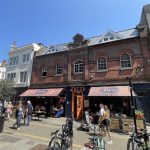
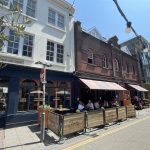
- Located in the heart of Brighton’s historic Lanes
- Moments from the seafront and Brighton mainline station
- Electric heating and modern fixtures
Property Summary
Full Details
Communal Entrance
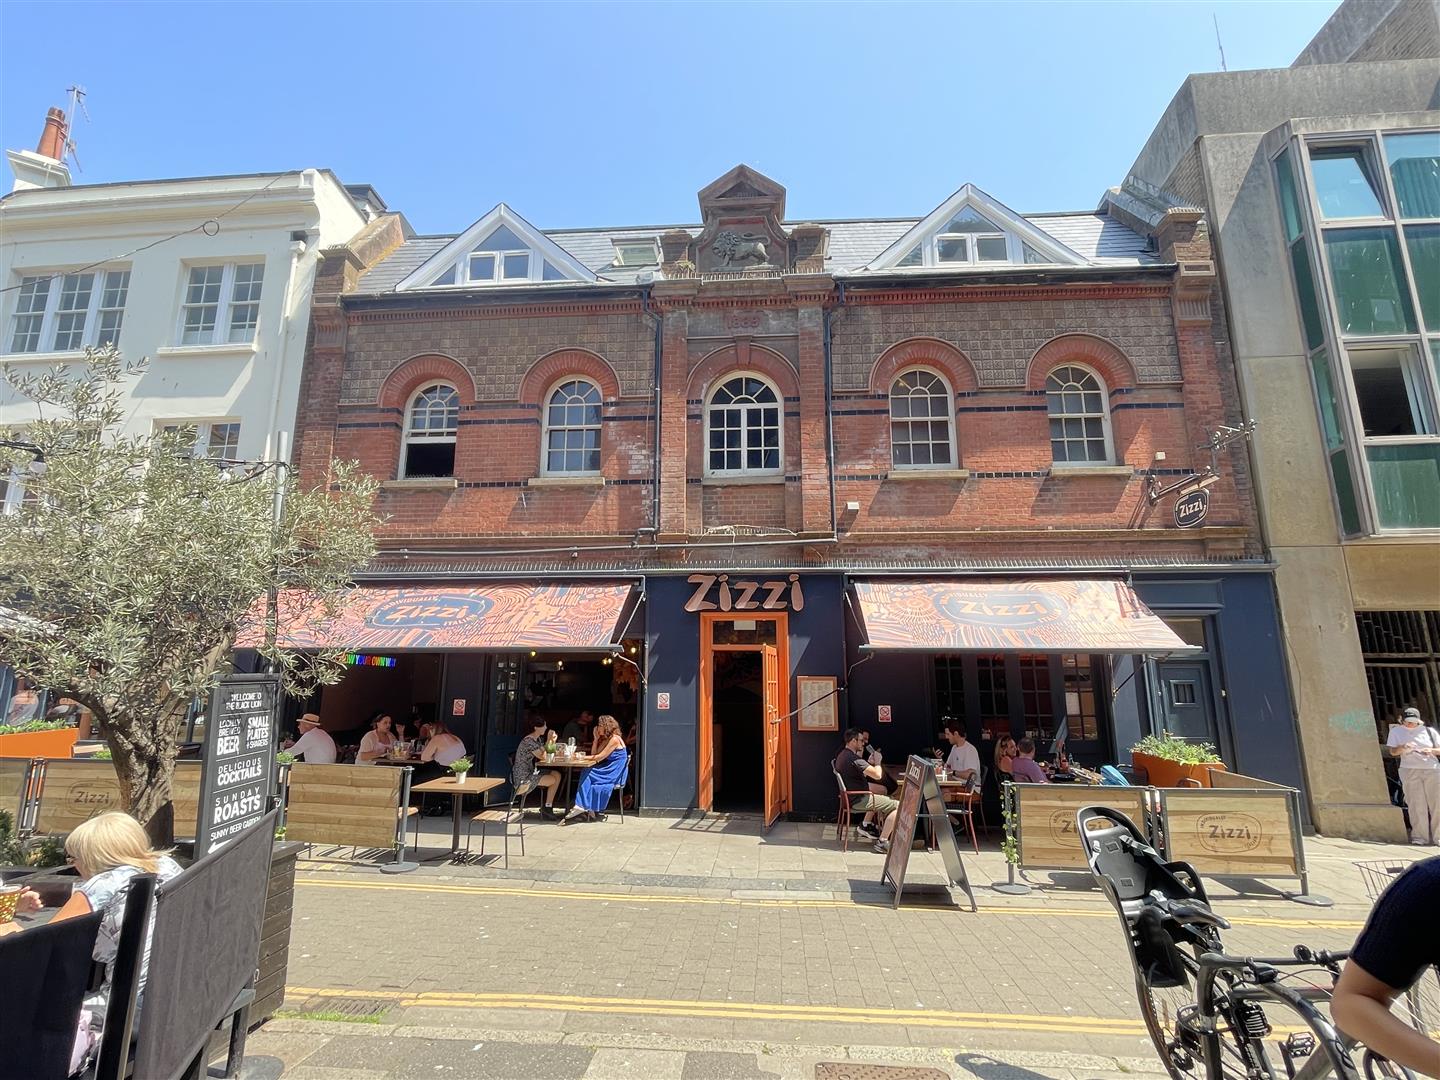
Private front door from Black Lion Street leads to a well-maintained communal hallway and stairs to the upper floors.
Entrance Hall
Welcoming hallway with wood-effect flooring, ceiling downlighters, wall-mounted electric heater and doors to all principal rooms.
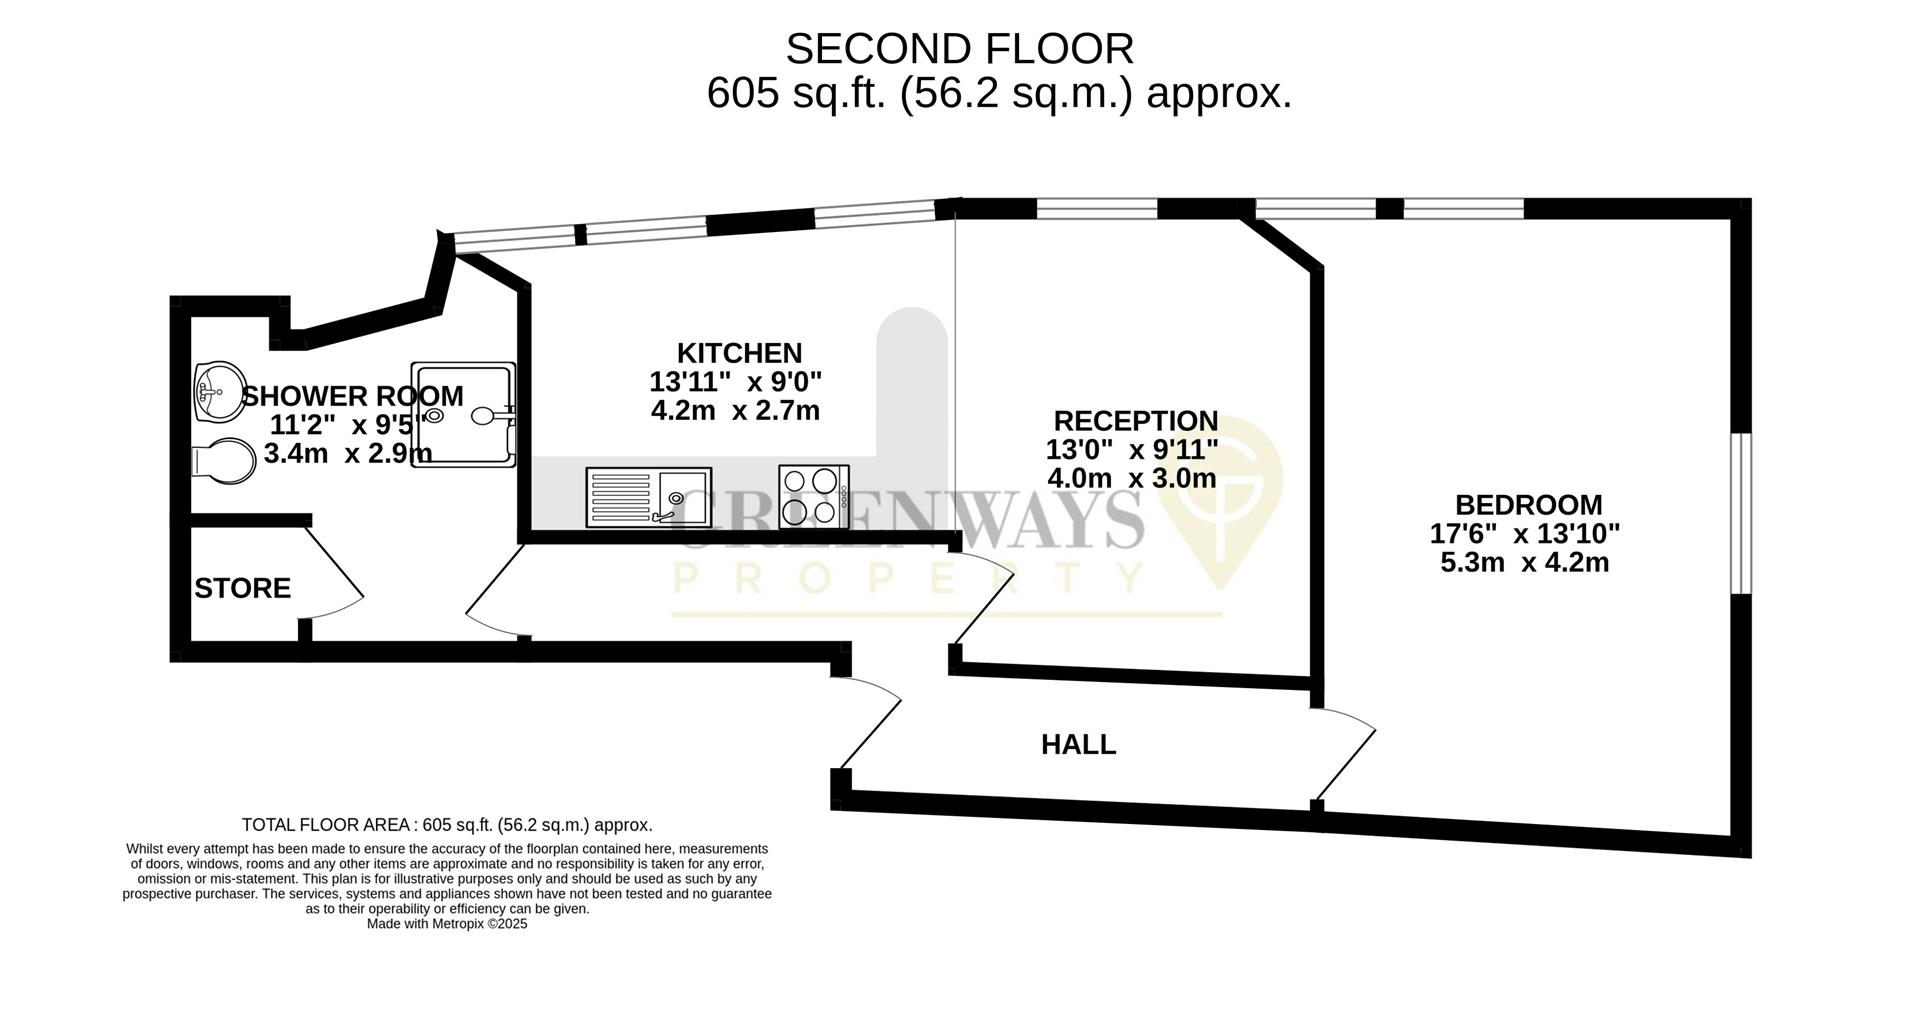
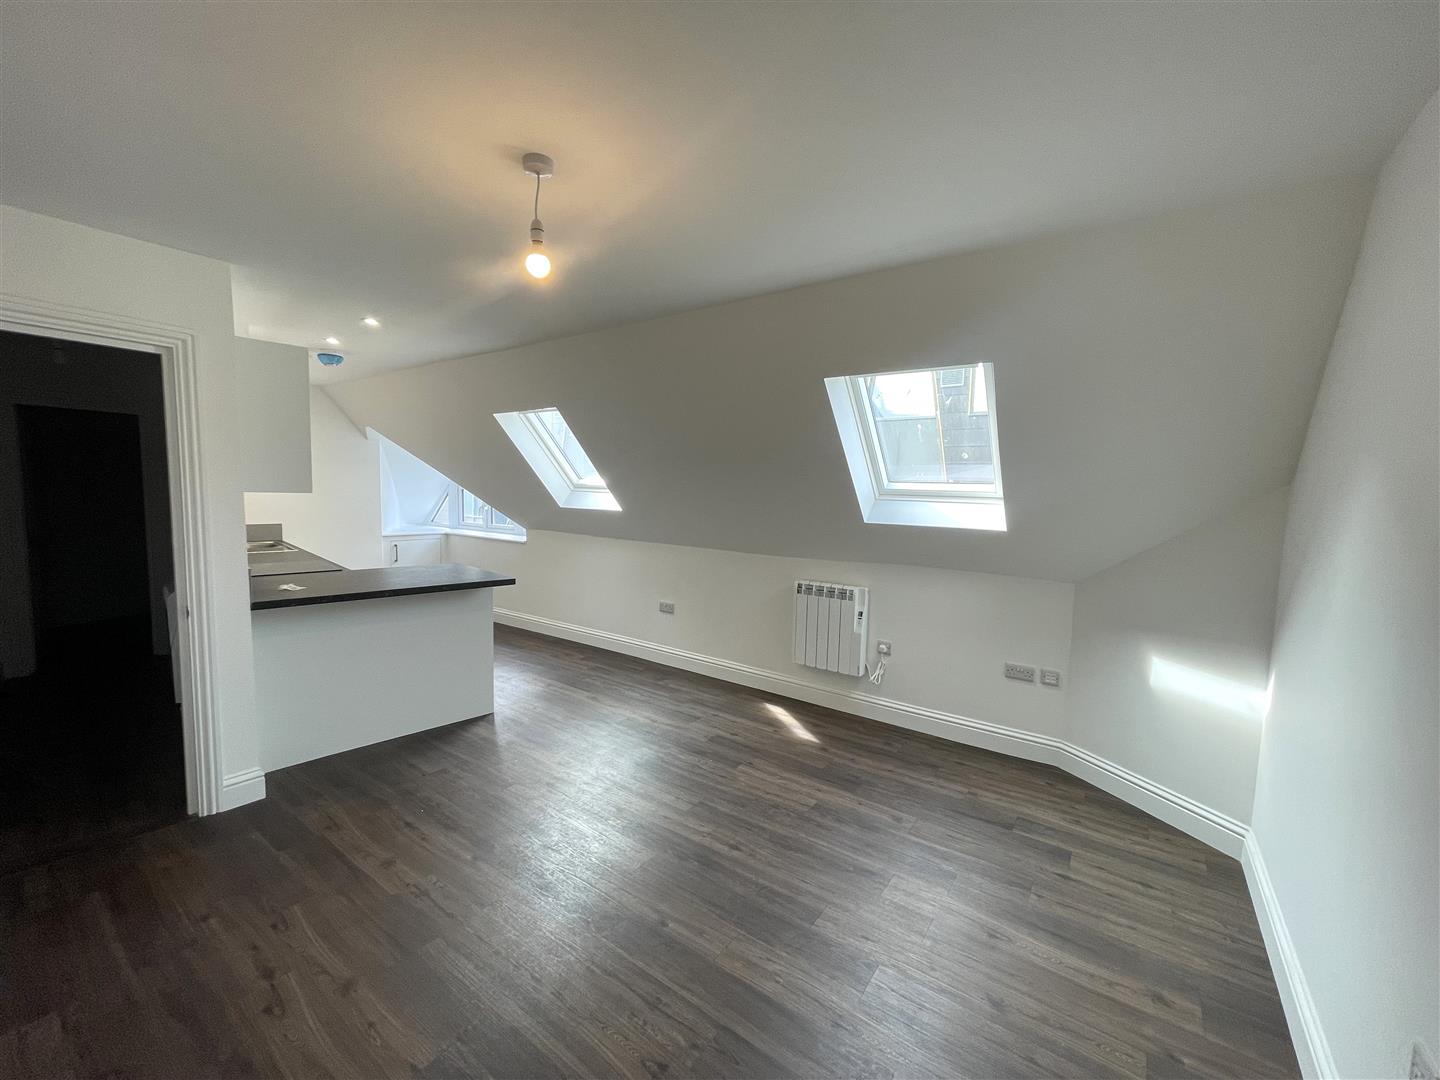
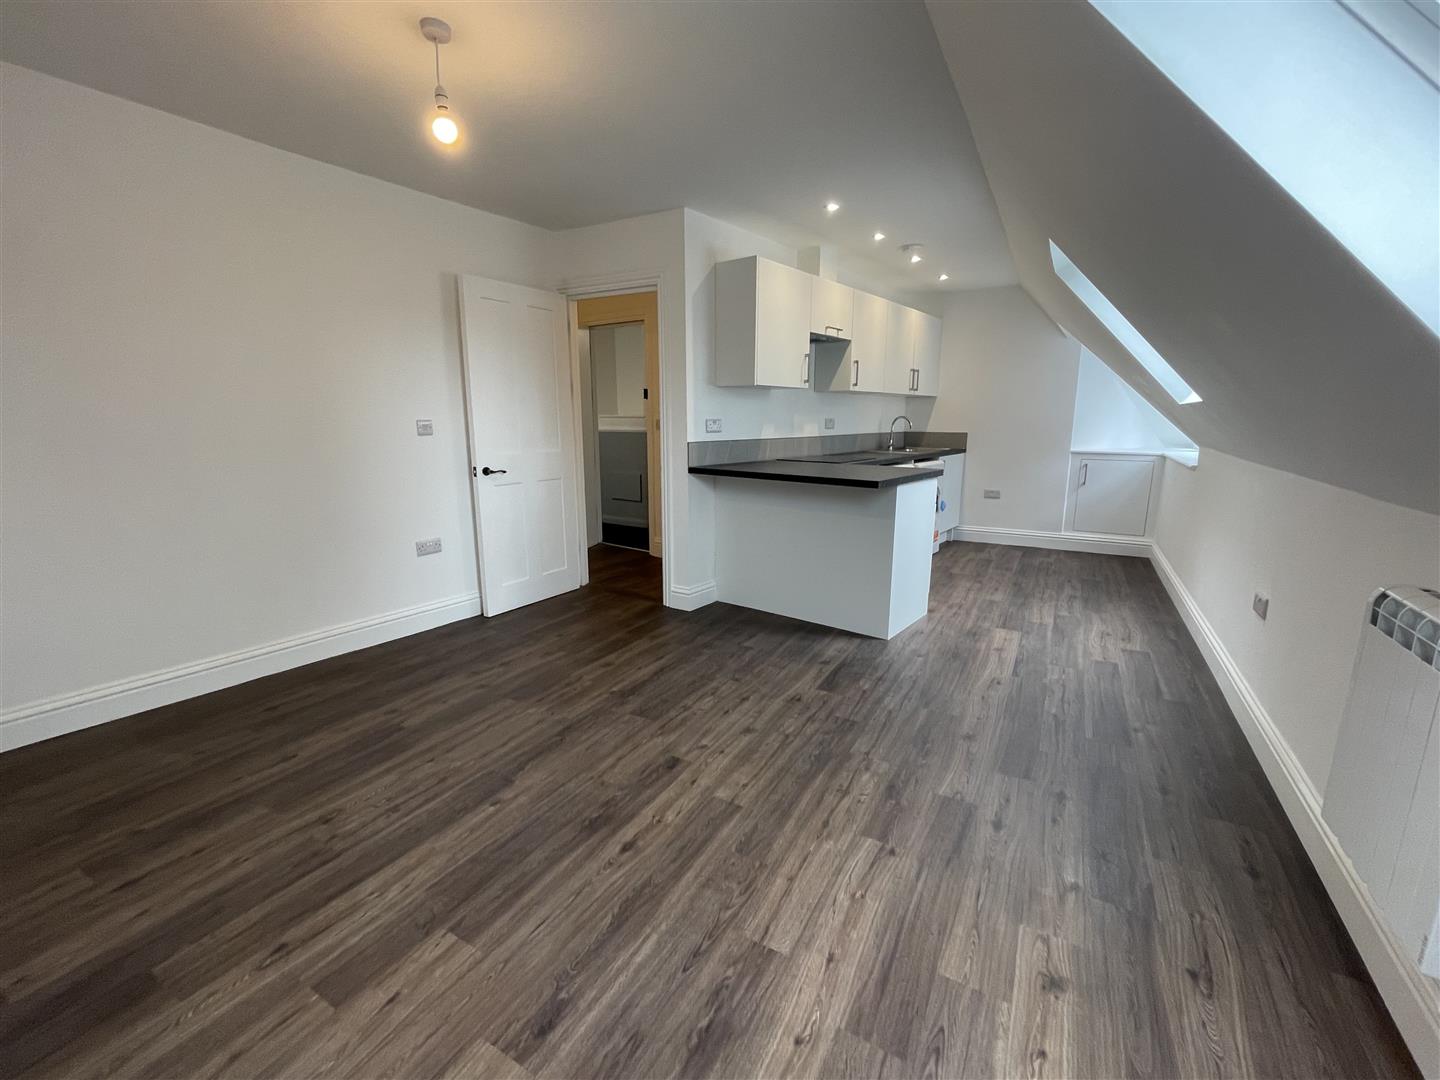
Open Plan Living Area 3.67m x 3.95m (12'0" x 12'11" )
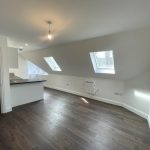
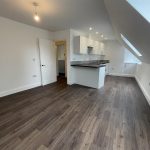
right and spacious living area with a westerly aspect overlooking Black Lion Street. Two Velux windows flood the room with natural light.
Kitchen 3.5m x 2.7m (11'5" x 8'10")
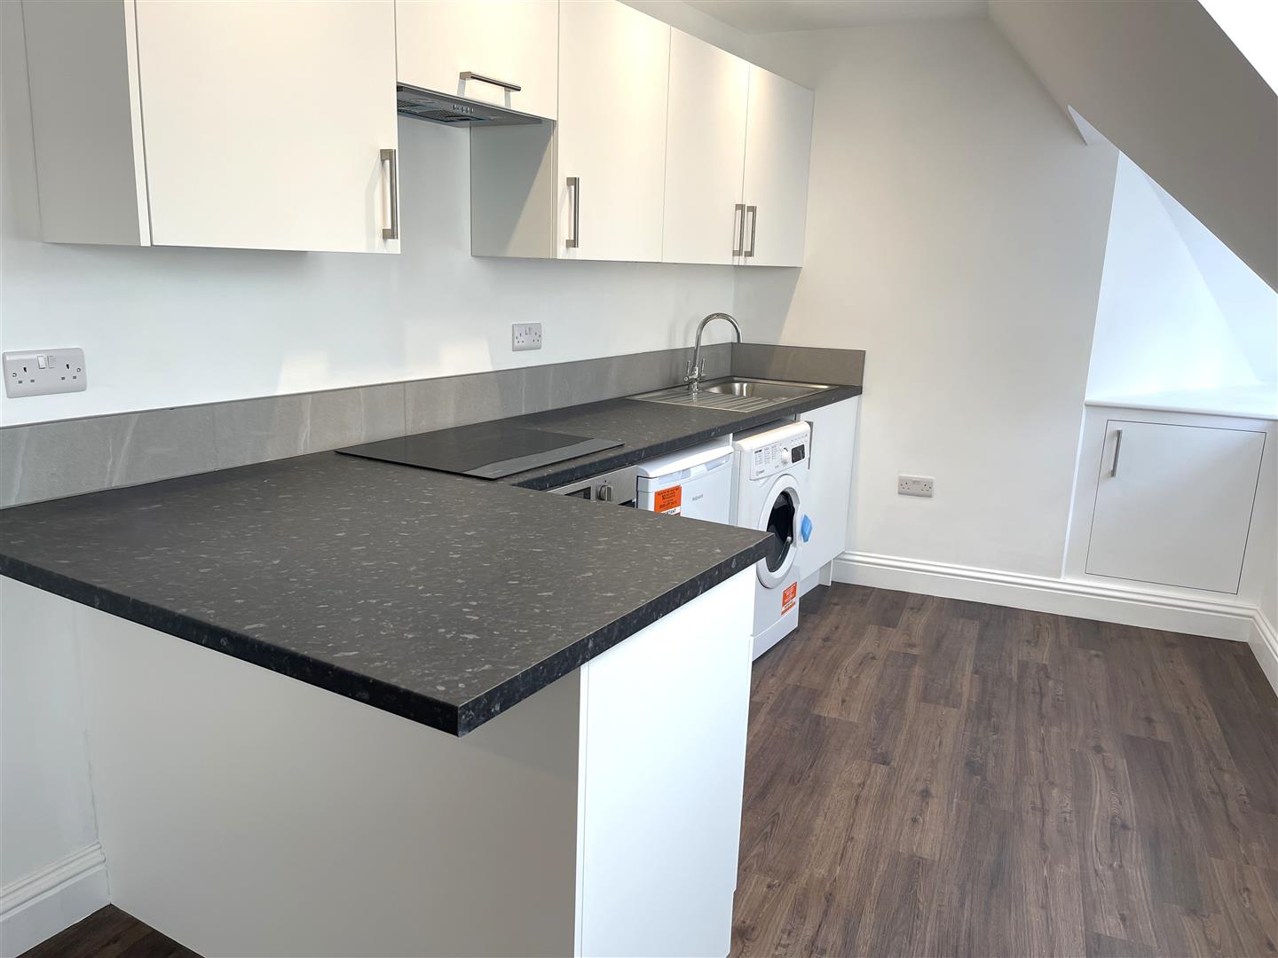
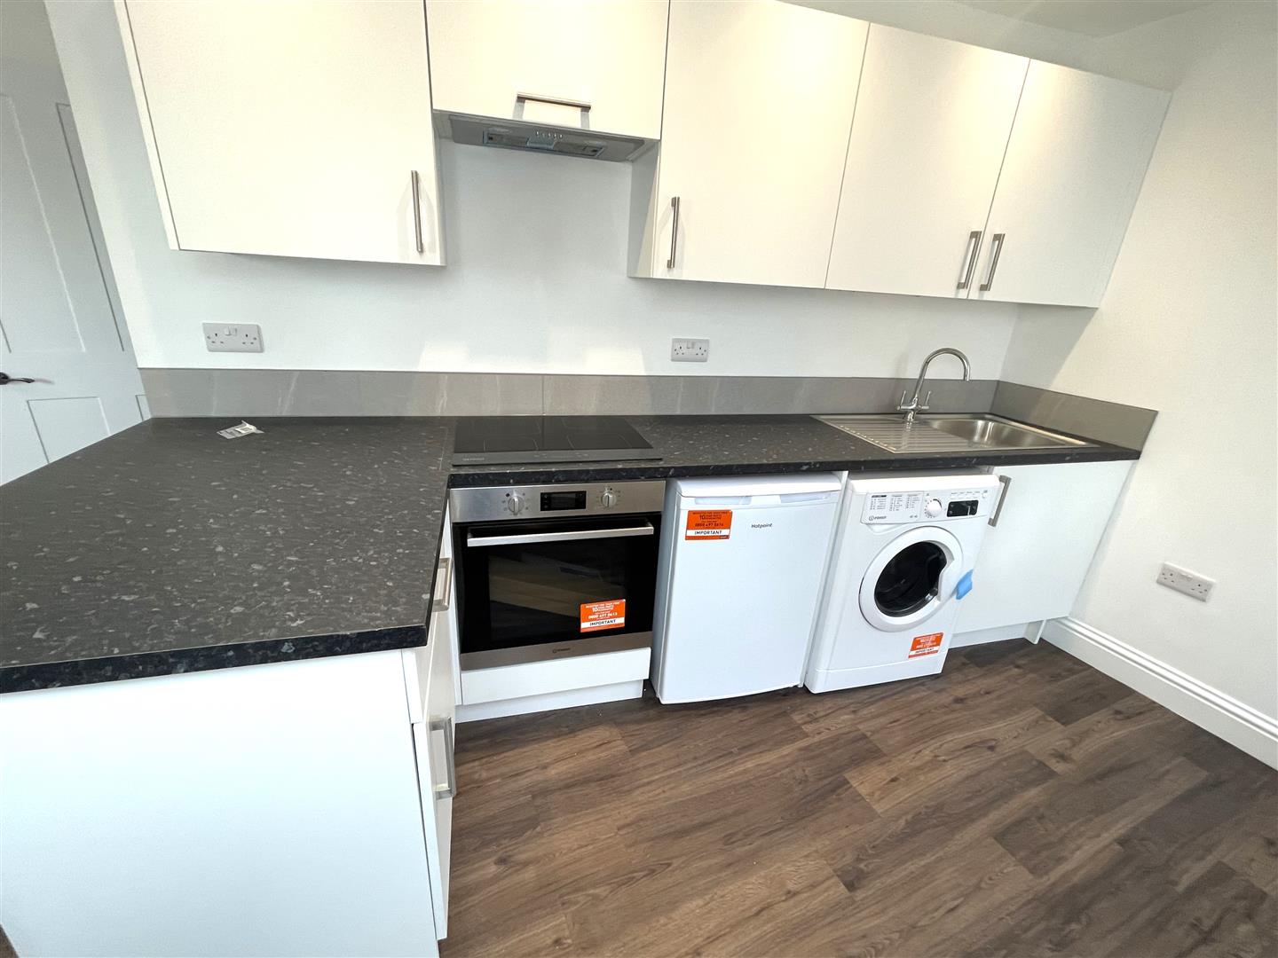
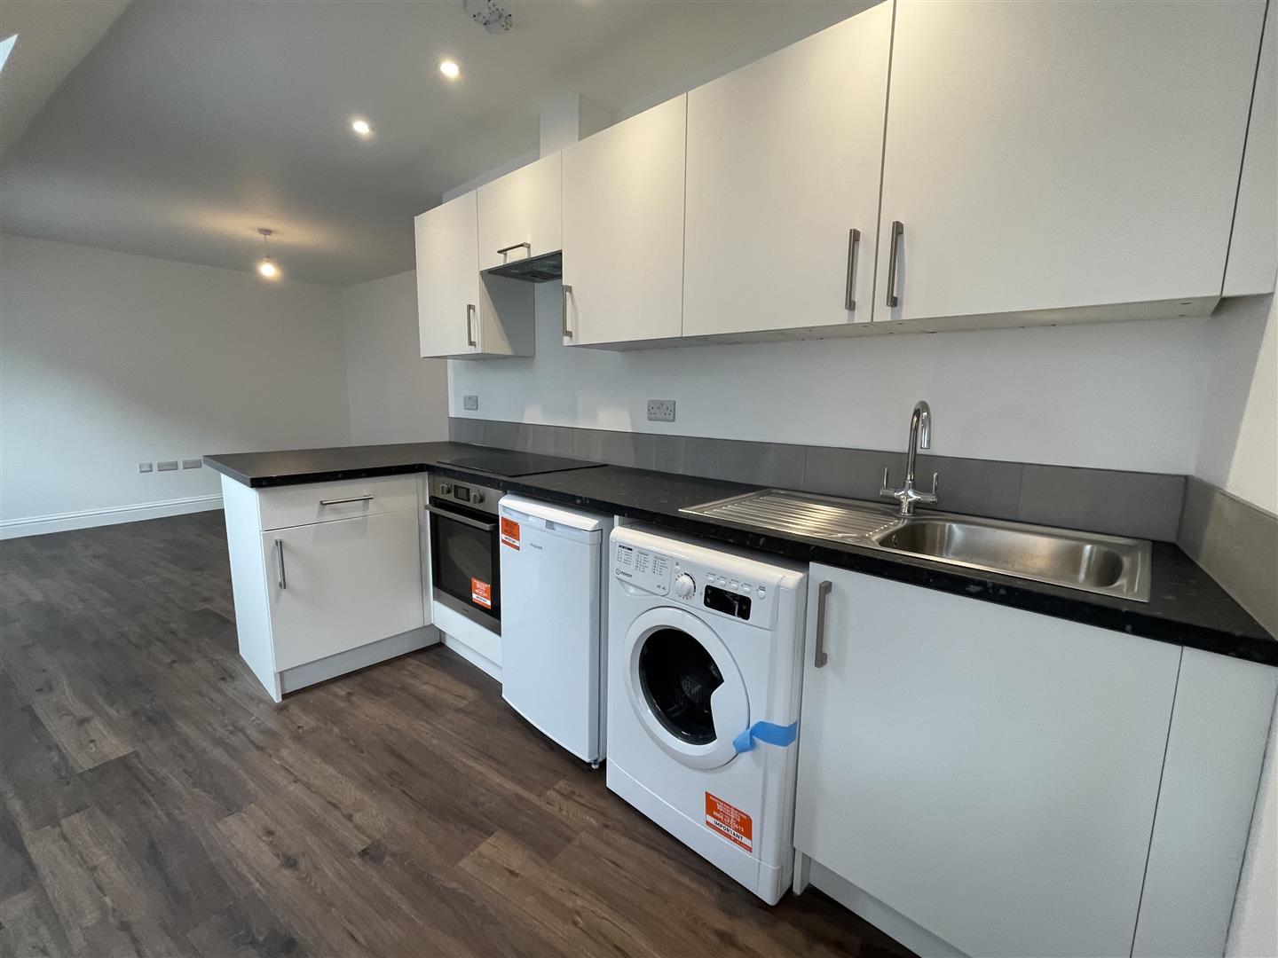
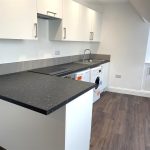
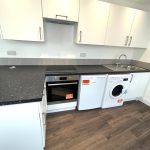
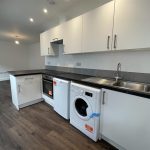
The kitchen area is fitted with a range of contemporary wall and base units, stainless steel sink and drainer with mixer tap, electric oven, four-ring hob, extractor fan, Indesit washing machine, and Hotpoint fridge. Wood-effect flooring and ceiling downlighters complete the space.
Bedroom 5.24m x 3.34m (17'2" x 10'11")
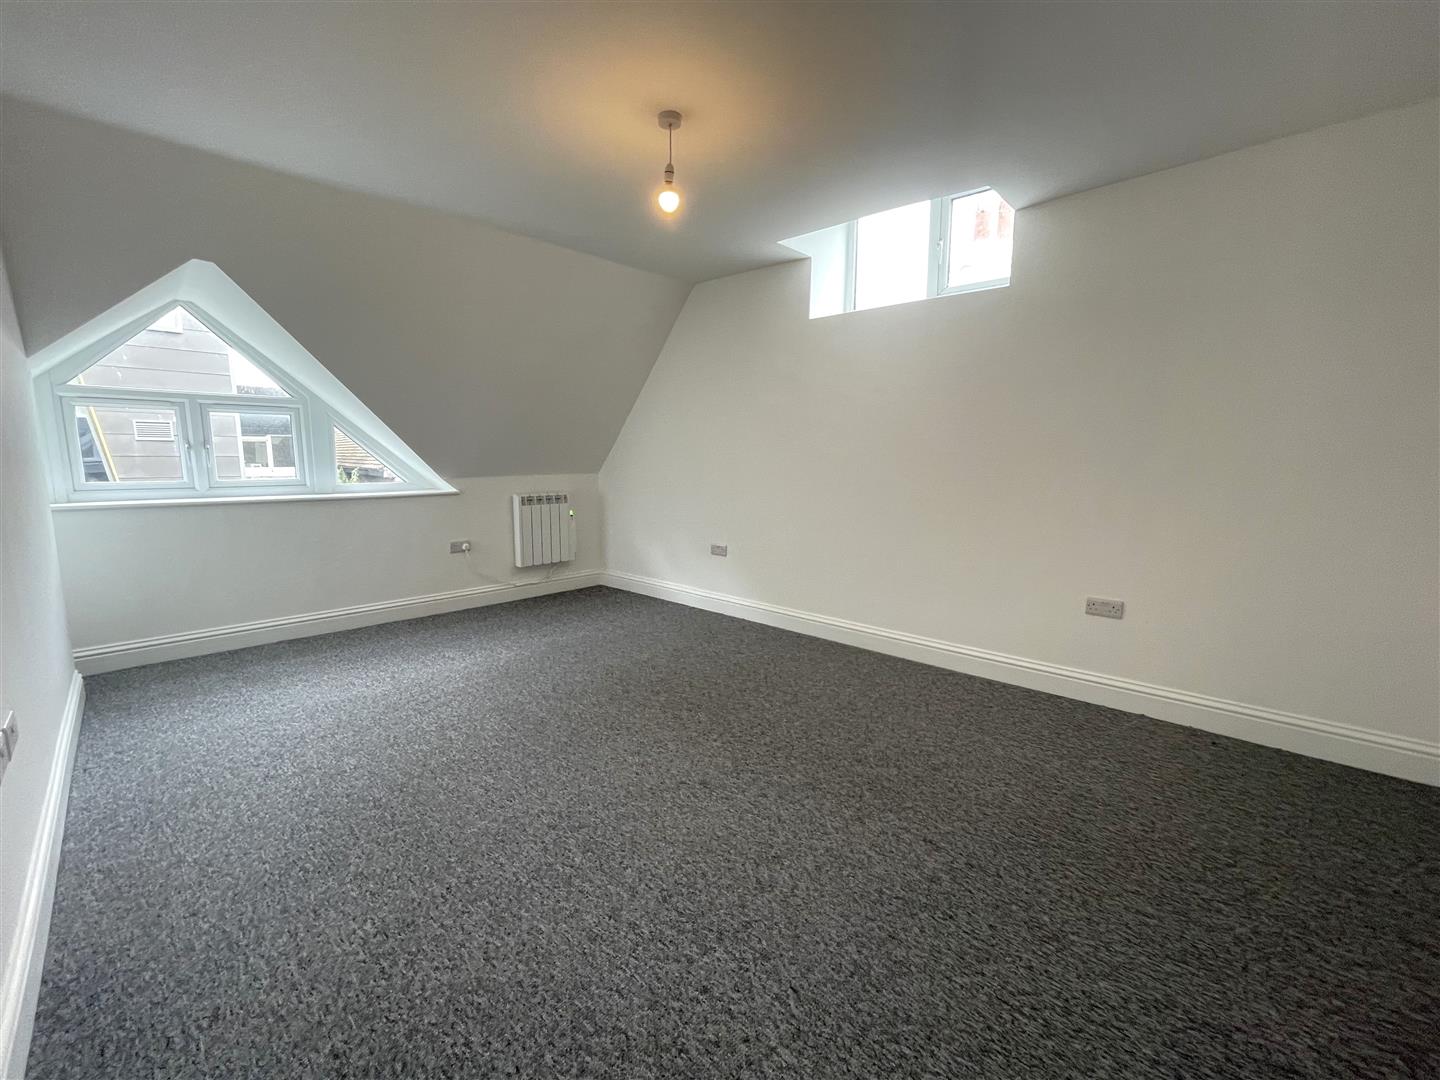
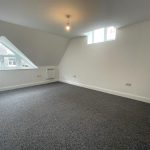
A delightful double-aspect bedroom featuring a unique triangular double-glazed window overlooking Black Lion Street, and a high-level window providing attractive rooftop and chimney pot views. Wall-mounted heater and ceiling lighting.
Shower Room 3.01m x 2.87m (9'10" x 9'4")
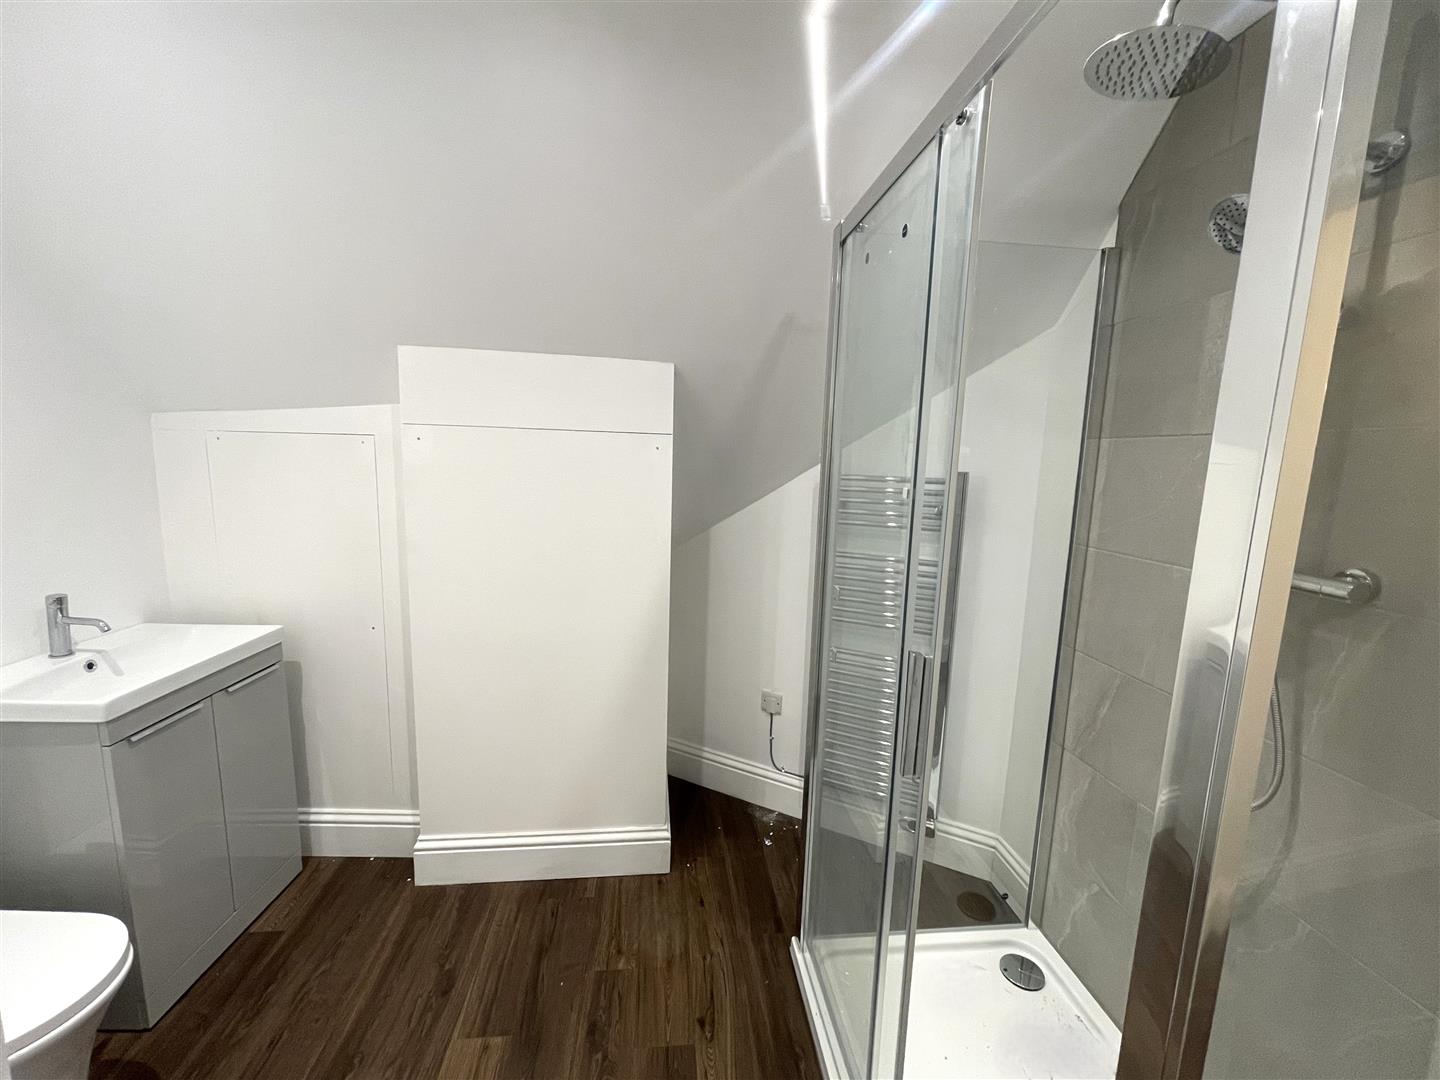
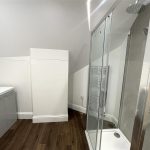
A spacious, newly fitted shower room comprising a double walk-in shower cubicle with sliding glass screens, low-level WC with push flush, and wash basin with storage beneath. Heated towel rail, extractor fan, ceiling downlighters, part-tiled walls, wood-effect flooring, and a useful built-in storage cupboard.
Other Information
UNFURNISHED
AVAILABLE DATE: 01.04.2026
COUNCIL TAX BAND: Tax band TBC
LOCAL AUTHORITY: Brighton and Hove
PARKING: Permit parking Zone Z
HOLDING DEPOSIT: £369.23
DEPOSIT: £1,846.15
TENACY LENGTH: 12 Months